Charming all brick, 3-bedroom home with inground POOL on half an acre minutes from Paducah! Home features new roof, new oversized deck in front yard, covered porch in rear, new flooring, no HOA, privacy fence in backyard and garage
Active
$175,000
169 Wyndotte Way, Ledbetter, KY 42058
3beds
1,125sqft
Single Family Residence, Residential
Built in 1982
0.45 Acres Lot
$-- Zestimate®
$156/sqft
$-- HOA
What's special
Inground poolAll brickNew flooringNew roofCovered porch in rearPrivacy fence in backyardHalf an acre
- 80 days
- 158
- 23
Zillow last checked:
Listing updated:
Listed by:
Joy Evers, e-Pro, PSA, C2EX 321-591-9439,
PCS Worldwide Realty
Source: RealTracs MLS as distributed by MLS GRID,MLS#: 3308912
Facts & features
Interior
Bedrooms & bathrooms
- Bedrooms: 3
- Bathrooms: 1
- Full bathrooms: 1
- Main level bedrooms: 3
Bedroom 1
- Features: Extra Large Closet
- Level: Extra Large Closet
- Area: 182 Square Feet
- Dimensions: 13x14
Bedroom 2
- Area: 121 Square Feet
- Dimensions: 11x11
Bedroom 3
- Area: 121 Square Feet
- Dimensions: 11x11
Dining room
- Features: Combination
- Level: Combination
- Area: 100 Square Feet
- Dimensions: 10x10
Kitchen
- Features: Eat-in Kitchen
- Level: Eat-in Kitchen
- Area: 120 Square Feet
- Dimensions: 12x10
Living room
- Area: 169 Square Feet
- Dimensions: 13x13
Heating
- Baseboard, Central, Natural Gas
Cooling
- Ceiling Fan(s), Wall/Window Unit(s)
Appliances
- Included: Electric Oven, Range, Dishwasher, Disposal, Dryer, Refrigerator, Washer
- Laundry: Electric Dryer Hookup, Washer Hookup
Features
- Ceiling Fan(s), Open Floorplan
- Flooring: Carpet, Other, Vinyl
- Basement: Crawl Space
Interior area
- Total structure area: 1,125
- Total interior livable area: 1,125 sqft
- Finished area above ground: 1,125
Property
Parking
- Total spaces: 3
- Parking features: Garage Faces Front
- Attached garage spaces: 1
- Uncovered spaces: 2
Features
- Levels: One
- Stories: 1
- Patio & porch: Patio, Covered, Deck
- Exterior features: Balcony
- Has private pool: Yes
- Pool features: In Ground
- Fencing: Privacy
Lot
- Size: 0.45 Acres
- Features: Cleared, Level
- Topography: Cleared,Level
Details
- Additional structures: Storage
- Parcel number: 021020200400
- Special conditions: Standard
Construction
Type & style
- Home type: SingleFamily
- Architectural style: Ranch
- Property subtype: Single Family Residence, Residential
Materials
- Brick
- Roof: Shingle
Condition
- New construction: No
- Year built: 1982
Utilities & green energy
- Sewer: Public Sewer
- Water: Public
- Utilities for property: Natural Gas Available, Water Available
Community & HOA
Community
- Security: Smoke Detector(s)
- Subdivision: Livingston Park
HOA
- Has HOA: No
Location
- Region: Ledbetter
Financial & listing details
- Price per square foot: $156/sqft
- Tax assessed value: $142,500
- Annual tax amount: $1,215
- Date on market: 7/27/2026
Estimated market value
Not available
Estimated sales range
Not available
Not available
Price history
| Date | Event | Price |
|---|---|---|
| 7/27/2026 | Listed for sale | $175,000-2.8%$156/sqft |
Source:  RealTracs MLS as distributed by MLS GRID #3308912 Report a problem RealTracs MLS as distributed by MLS GRID #3308912 Report a problem | ||
| 1/1/2026 | Listing removed | $180,000$160/sqft |
Source:  HCTCBOR #42206 Report a problem HCTCBOR #42206 Report a problem | ||
| 7/19/2025 | Price change | $180,000-2.7%$160/sqft |
Source: HCTCBOR #42206 Report a problem | ||
| 7/8/2025 | Listed for sale | $185,000+2.8%$164/sqft |
Source: RealTracs MLS as distributed by MLS GRID #2931612 Report a problem | ||
| 7/17/2024 | Listing removed | -- |
Source: RealTracs MLS as distributed by MLS GRID #2623561 Report a problem | ||
| 3/1/2024 | Price change | $180,000-2.7%$160/sqft |
Source: RealTracs MLS as distributed by MLS GRID #2623561 Report a problem | ||
| 2/27/2024 | Listed for sale | $185,000$164/sqft |
Source: RealTracs MLS as distributed by MLS GRID #2623561 Report a problem | ||
Public tax history
| Year | Property taxes | Tax assessment |
|---|---|---|
| 2025 | $1,316 +0.4% | $142,500 |
| 2024 | $1,311 +0.9% | $142,500 +2.5% |
| 2023 | $1,299 +6.9% | $139,000 |
| 2022 | $1,216 +100.5% | $139,000 +101.4% |
| 2021 | $606 -1.1% | $69,000 |
| 2020 | $613 +0.3% | $69,000 |
| 2019 | $611 -1.1% | $69,000 |
| 2018 | $618 +1.6% | $69,000 |
| 2017 | $608 +0.1% | $69,000 |
| 2016 | $608 | $69,000 |
| 2008 | -- | $69,000 |
Find assessor info on the county website
Monthly payment
Est. payment
Payment breakdown
Explore the cost of this home by adjusting the details. Changes won't be saved.Climate risks
Neighborhood: 42058
Nearby schools
Schools provided by the listing agent
- Elementary: South Livingston Elementary School
- Middle: Livingston County Middle School
- High: Livingston Central High School
Source: RealTracs MLS as distributed by MLS GRID. This data may not be complete. We recommend contacting the local school district to confirm school assignments for this home.

Similar homes
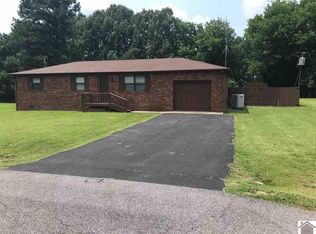
- $--3 bd2 ba1.4k sqft1489 Us Highway 60 W, Ledbetter, KY 42058Auction
 ServiceLink Auction
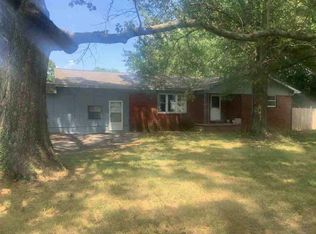
 - $199,9003 bd1 ba1.1k sqft529 Sharon Dr, Ledbetter, KY 42058For Sale

 MLS ID #26023398, Daria Puchkova, Lake Realty & Development Co. Imagine MLS
 - $199,9003 bd2 ba1.1k sqft156 Heather Ln, Ledbetter, KY 42058For Sale
 MLS ID #26016388, Kim Musgrave, Musgrave Realty, LLC. Imagine MLS
 - $190,0003 bd2 ba1.1k sqft8250 Us Highway 68 Hwy W #8250, Benton, KY 42025For Sale
 MLS ID #26019958, Kimberlee Copeland, Park Avenue Properties. Imagine MLS
 - $199,9003 bd2 ba1.4k sqft137 Nash Dr, Grand Rivers, KY 42045For SaleMLS ID #26028654, Brandon Warfield, Benchmark Realty, LLC - Murray. Imagine MLS
- $214,9003 bd2 ba1.6k sqft165 Reid Cir, Paducah, KY 42003For SaleMLS ID #26021691, Carol Farthing, Carol Farthing Real Estate. Imagine MLS
- $169,9003 bd1 ba1.4k sqft1501 Creekside Dr, Paducah, KY 42003For SaleMLS ID #26022845, Kim Musgrave, Musgrave Realty, LLC. Imagine MLS
- $149,9003 bd1 ba1.5k sqft571 Kentucky #1949, Symsonia, KY 42082For SaleMLS ID #26015110, Marianne Lynch, Re/Max Real Estate Associates. Imagine MLS
- $175,0003 bd2 ba1.4k sqft1631 Creekside Dr, Paducah, KY 42003For SaleMLS ID #26027736, Jessica Housman, Housman Partners Real Estate. Imagine MLS
- $168,0003 bd2 ba1.5k sqft1309 Elm St, Benton, KY 42025For SaleMLS ID #26021228, Keanu Murphy, Trifecta Real Estate Services. Imagine MLS
- $180,0003 bd2 ba1.3k sqft422 Columbus St, Paducah, KY 42001For SaleMLS ID #26014755, Lenny Powley, LP Real Estate Services LLC. Imagine MLS
- $179,9003 bd1 ba936 sqft3000 Harrison St, Paducah, KY 42001For SaleMLS ID #26024266, Kim Musgrave, Musgrave Realty, LLC. Imagine MLS
- $158,0003 bd1 ba1.4k sqft2001 B St, Paducah, KY 42003For SaleMLS ID #26021037, Christopher Thurston, Trifecta Real Estate Services. Imagine MLS
- $260,0004 bd2 ba1.5k sqft5100 Benton Rd, Paducah, KY 42003For SaleMLS ID #26027813, Cynthia Akins, Re/Max Real Estate Associates. Imagine MLS
- $199,9004 bd2 ba1.5k sqft3169 Jackson St, Paducah, KY 42003For SaleMLS ID #26019616, Lisa Humphrey, Elite Realty. Imagine MLS
- $173,5002 bd1 ba1k sqft3504 Cairo Rd, Paducah, KY 42001For SaleMLS ID #26024587, Alicia Giraldo-Reyes, eXp Realty, LLC. Imagine MLS
