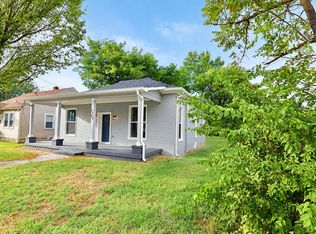
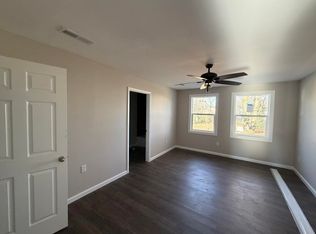
True pride of ownership shines throughout this move-in ready, 3-bedroom, 1-bath home in the heart of Paducah. Step inside to discover original hardwood floors in wonderful condition, new faux wood blinds, and a freshly painted interior that fills the living space with light. The house just feels right. The kitchen features new kitchen cabinets with custom hardware, stainless steel appliances, and a double gas oven—perfect for all your culinary needs! Down the hall, you'll find a squeaky-clean remodeled bathroom. For added convenience, a combination washer and dryer are included along with stainless steel appliances. There's additional storage available in the floored attic. The exterior is equally impressive with vinyl siding in great shape, a brand new roof, freshly painted exterior trim, a 2-car attached carport on a recently landscaped corner lot. Out back, you'll find a large income producing workshop/storage building. Don't miss out on this gem!
For sale
$179,900
3000 Harrison St, Paducah, KY 42001
3beds
936sqft
Single Family Residence
Built in 1958
10,018 Square Feet Lot
$176,500 Zestimate®
$192/sqft
$-- HOA
What's special
Remodeled bathroomRecently landscaped corner lotBrand new roofNew faux wood blindsStainless steel appliancesFreshly painted exterior trimDouble gas oven
- 29 days
- 649
- 51
Likely to sell faster than
Zillow last checked:
Listing updated:
Listed by:
Kim Musgrave,
Musgrave Realty, LLC
Source: Imagine MLS,MLS#: 26024266
Facts & features
Interior
Bedrooms & bathrooms
- Bedrooms: 3
- Bathrooms: 1
- Full bathrooms: 1
Primary bedroom
- Level: First
Bedroom 2
- Level: First
Bedroom 3
- Level: First
Dining room
- Level: First
Kitchen
- Level: First
Living room
- Level: First
Utility room
- Level: First
Heating
- Forced Air, Natural Gas
Cooling
- Central Air
Appliances
- Included: Dryer, Dishwasher, Gas Range, Microwave, Refrigerator, Washer
- Laundry: Electric Dryer Hookup, Washer Hookup
Features
- Flooring: Tile, Vinyl, Wood
- Windows: Blinds
- Has basement: No
- Has fireplace: No
Interior area
- Total structure area: 936
- Total interior livable area: 936 sqft
- Finished area above ground: 936
- Finished area below ground: 0
Property
Parking
- Total spaces: 2
- Parking features: Attached Carport, Detached Garage, Off Street
- Carport spaces: 2
Features
- Levels: One
- Fencing: Chain Link,Other
Lot
- Size: 10,018 Square Feet
- Features: Landscaped, Many Trees
Details
- Parcel number: 0954311006
Construction
Type & style
- Home type: SingleFamily
- Architectural style: Ranch
- Property subtype: Single Family Residence
Materials
- Vinyl Siding
- Foundation: Block
- Roof: Composition,Shingle
Condition
- Year built: 1958
Utilities & green energy
- Sewer: Public Sewer
- Water: Public
- Utilities for property: Electricity Connected, Natural Gas Connected, Sewer Connected, Water Connected
Community & HOA
HOA
- Has HOA: No
Location
- Region: Paducah
Financial & listing details
- Price per square foot: $192/sqft
- Tax assessed value: $73,020
- Annual tax amount: $261
- Date on market: 9/4/2026
Estimated market value
$176,500
$168,000 - $185,000
$1,388/mo
Price history
| Date | Event | Price |
|---|---|---|
| 9/4/2026 | Listed for sale | $179,900+125.2%$192/sqft |
Source:  Imagine MLS #26024266 Report a problem Imagine MLS #26024266 Report a problem | ||
| 3/13/2018 | Listing removed | $79,900$85/sqft |
Source: RE/MAX Realty Group #94830 Report a problem | ||
| 2/13/2018 | Listed for sale | $79,900$85/sqft |
Source: RE/MAX Realty Group #94830 Report a problem | ||
Public tax history
| Year | Property taxes | Tax assessment |
|---|---|---|
| 2025 | $261 -0.8% | $73,020 |
| 2024 | $264 +0.6% | $73,020 |
| 2023 | $262 -1.9% | $73,020 |
| 2022 | $267 +0.6% | $73,020 |
| 2021 | $266 -0.3% | $73,020 |
| 2020 | $266 -75.9% | $73,020 +11.5% |
| 2019 | $1,104 +382.3% | $65,500 |
| 2018 | $229 | $65,500 |
| 2017 | $229 | $65,500 |
| 2016 | -- | $65,500 |
| 2015 | -- | $65,500 |
| 2013 | -- | $65,500 |
| 2012 | -- | $65,500 |
| 2011 | -- | $65,500 +2.8% |
| 2010 | -- | $63,700 |
Find assessor info on the county website
Monthly payment
Est. payment
Payment breakdown
Explore the cost of this home by adjusting the details. Changes won't be saved.Climate risks
Neighborhood: 42001
Nearby schools
Schools provided by the listing agent
- Elementary: Clark
- Middle: Paducah
- High: Paducah Tilghman
Source: Imagine MLS. This data may not be complete. We recommend contacting the local school district to confirm school assignments for this home.
Similar homes
- $173,5002 bd1 ba1k sqft3504 Cairo Rd, Paducah, KY 42001For Sale

 MLS ID #26024587, Alicia Giraldo-Reyes, eXp Realty, LLC. Imagine MLS
 - $179,9002 bd2 ba1.2k sqft1503 N 12th St, Paducah, KY 42001For Sale
 MLS ID #26025365, Daniel Wade, eXp Realty, LLC. Imagine MLS
 - $180,0003 bd2 ba1.3k sqft422 Columbus St, Paducah, KY 42001For Sale
 MLS ID #26014755, Lenny Powley, LP Real Estate Services LLC. Imagine MLS
 - $--2 bd1 ba1.2k sqft2627 Adams St, Paducah, KY 42003Auction
 Auction.com 1
 - $120,0002 bd1 ba752 sqft1311 Burnett St, Paducah, KY 42001For SaleMLS ID #26026442, Courtney Carter, Carter Realty Group. Imagine MLS
- $129,9002 bd1 ba988 sqft2832 Clark St, Paducah, KY 42001For SaleMLS ID #26022293, Jessica Housman, Housman Partners Real Estate. Imagine MLS
- $189,9004 bd2 ba1.3k sqft5701 Oakhaven Dr, Paducah, KY 42003For SaleMLS ID #26017203, Michael Wade, eXp Realty, LLC. Imagine MLS
- $134,9003 bd1 ba1k sqft3021 Oaks Rd, Paducah, KY 42003For SaleMLS ID #26025090, Heather Hamblin, EXIT Realty Key Group. Imagine MLS
- $114,9002 bd1 ba832 sqft935 N 25th St, Paducah, KY 42001For SaleMLS ID #26016386, Kim Musgrave, Musgrave Realty, LLC. Imagine MLS
- $190,0003 bd2 ba1.1k sqft8250 Us Highway 68 Hwy W #8250, Benton, KY 42025For SaleMLS ID #26019958, Kimberlee Copeland, Park Avenue Properties. Imagine MLS
- $110,0003 bd1 ba864 sqft2926 Mississippi St, Paducah, KY 42003For SaleMLS ID #26017155, Angela Hulette, eXp Realty, LLC. Imagine MLS
- $175,0003 bd1 ba1.1k sqft169 Wyndotte Way, Ledbetter, KY 42058For Sale
 MLS ID #3308912, Joy Evers, e-Pro, PSA, C2EX. RealTracs MLS as distributed by MLS GRID
 - $204,9003 bd1 ba1.1k sqft529 Sharon Dr, Ledbetter, KY 42058For SaleMLS ID #26023398, Daria Puchkova, Lake Realty & Development Co. Imagine MLS
- $110,0003 bd2 ba1.4k sqft2145 Dixie Ave, Paducah, KY 42003For SaleMLS ID #26015560, Vince Carter, Carter Realty Group. Imagine MLS
- $95,0003 bd1 ba1.3k sqft1907 Adams St, Paducah, KY 42003For SaleMLS ID #26017971, Gerald Watkins, Purchase Realty Group. Imagine MLS
