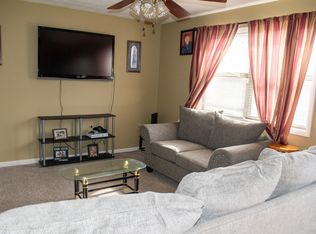
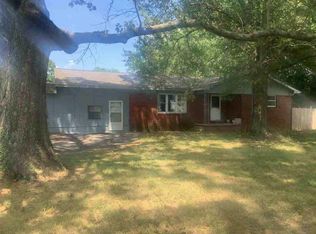
Freshly Painted Little Beaut! NEW KITCHEN CABINETS, COUNTERTOP!! APPLIANCES.. oh my!! Crisp and Clean and ready for YOU!!! The yard is fenced-in for the poodle. Don't fret that there is a sitting area outside of the fenced-in yard so the outdoor furniture cannot get dirty by those pretty little paws.
Pending
$170,000
128 Wyndotte Way, Ledbetter, KY 42058
3beds
1,125sqft
Single Family Residence
Built in 1982
0.47 Acres Lot
$169,400 Zestimate®
$151/sqft
$-- HOA
What's special
Fenced-in yardFreshly paintedNew kitchen cabinets
- 39 days
- 28
- 0
Likely to sell faster than
Zillow last checked:
Listing updated:
Listed by:
Emily Scott,
Better Homes and Gardens Fern Leaf Group
Source: Imagine MLS,MLS#: 26025721
Facts & features
Interior
Bedrooms & bathrooms
- Bedrooms: 3
- Bathrooms: 1
- Full bathrooms: 1
Primary bedroom
- Level: First
Bedroom 2
- Level: First
Bedroom 3
- Level: First
Bathroom 1
- Level: First
Kitchen
- Level: First
Living room
- Level: First
Utility room
- Level: First
Heating
- Forced Air
Cooling
- Central Air
Appliances
- Included: Dishwasher, Refrigerator, Range
- Laundry: Electric Dryer Hookup, Washer Hookup
Features
- Basement: Crawl Space
- Has fireplace: No
Interior area
- Total structure area: 1,125
- Total interior livable area: 1,125 sqft
- Finished area above ground: 1,125
- Finished area below ground: 0
Property
Parking
- Total spaces: 1
- Parking features: Attached Carport, Driveway
- Carport spaces: 1
- Has uncovered spaces: Yes
Features
- Levels: One
Lot
- Size: 0.47 Acres
- Features: Few Trees
Details
- Parcel number: 0210202016.00
Construction
Type & style
- Home type: SingleFamily
- Architectural style: Ranch
- Property subtype: Single Family Residence
Materials
- Brick
- Foundation: Block
- Roof: Dimensional Style
Condition
- Year built: 1982
Utilities & green energy
- Sewer: Public Sewer
- Water: Public
- Utilities for property: Electricity Connected, Sewer Connected, Water Connected
Community & HOA
HOA
- Has HOA: No
Location
- Region: Ledbetter
Financial & listing details
- Price per square foot: $151/sqft
- Tax assessed value: $82,000
- Annual tax amount: $757
- Date on market: 9/17/2026
Estimated market value
$169,400
$161,000 - $178,000
$1,216/mo
Price history
| Date | Event | Price |
|---|---|---|
| 10/21/2026 | Pending sale | $170,000$151/sqft |
Source:  Imagine MLS #26025721 Report a problem | ||
| 9/20/2026 | Contingent | $170,000$151/sqft |
Source: Imagine MLS #26025721 Report a problem | ||
| 9/17/2026 | Listed for sale | $170,000+183.8%$151/sqft |
Source: Imagine MLS #26025721 Report a problem | ||
| 9/2/2015 | Listing removed | $59,900$53/sqft |
Source: CENTURY 21 Service Realty #79288 Report a problem | ||
| 8/31/2015 | Sold | $59,900$53/sqft |
Source: WKRMLS #79288 Report a problem | ||
| 10/3/2014 | Price change | $59,900-7.7%$53/sqft |
Source: RE/MAX Realty Group #74301 Report a problem | ||
| 9/13/2014 | Price change | $64,900-7.2%$58/sqft |
Source: RE/MAX Realty Group #74301 Report a problem | ||
| 8/27/2014 | Price change | $69,900-6.8%$62/sqft |
Source: RE/MAX Realty Group #74301 Report a problem | ||
| 4/23/2014 | Price change | $75,000-6.1%$67/sqft |
Source: RE/MAX Realty Group #74301 Report a problem | ||
| 12/20/2013 | Listed for sale | $79,900+149.7%$71/sqft |
Source: RE/MAX Realty Group #74301 Report a problem | ||
| 1/1/1992 | Sold | $32,000$28/sqft |
Source: Agent Provided Report a problem | ||
Public tax history
| Year | Property taxes | Tax assessment |
|---|---|---|
| 2025 | $757 +0.4% | $82,000 |
| 2024 | $754 +34.7% | $82,000 +36.9% |
| 2023 | $560 +6.9% | $59,900 |
| 2022 | $524 -0.5% | $59,900 |
| 2021 | $526 -1.1% | $59,900 |
| 2020 | $532 +0.3% | $59,900 |
| 2019 | $530 -1.1% | $59,900 |
| 2018 | $536 +1.6% | $59,900 |
| 2017 | $528 +0.1% | $59,900 |
| 2016 | $527 | $59,900 -7.8% |
| 2008 | -- | $65,000 |
Find assessor info on the county website
Monthly payment
Est. payment
Payment breakdown
Explore the cost of this home by adjusting the details. Changes won't be saved.Climate risks
Neighborhood: 42058
Nearby schools
Schools provided by the listing agent
- Elementary: South Livingston
- Middle: Livingston County
- High: Livingston Central
Source: Imagine MLS. This data may not be complete. We recommend contacting the local school district to confirm school assignments for this home.


Similar homes
- $175,0003 bd1 ba1.1k sqft169 Wyndotte Way, Ledbetter, KY 42058For Sale
 MLS ID #3308912, Joy Evers, e-Pro, PSA, C2EX. RealTracs MLS as distributed by MLS GRID
- $--3 bd2 ba1.4k sqft1489 Us Highway 60 W, Ledbetter, KY 42058Auction
 ServiceLink Auction
- $194,9003 bd1 ba1.1k sqft529 Sharon Dr, Ledbetter, KY 42058For Sale

 MLS ID #26023398, Daria Puchkova, Lake Realty & Development Co. Imagine MLS
- $199,9003 bd2 ba1.1k sqft156 Heather Ln, Ledbetter, KY 42058For Sale
 MLS ID #26016388, Kim Musgrave, Musgrave Realty, LLC. Imagine MLS
- $179,9003 bd2 ba1.2k sqft2025 Steve Dr, Paducah, KY 42003For SaleMLS ID #26028862, Marcus Williams, Elite Realty. Imagine MLS
- $194,9003 bd2 ba1.2k sqft120 Maple Dr, Paducah, KY 42003For SaleMLS ID #26025253, Gerald Watkins, Purchase Realty Group. Imagine MLS
- $95,0003 bd1 ba1.1k sqft143 McCollum Ln, Ledbetter, KY 42058For SaleMLS ID #26019993, Tim Beck, Property Investment Solutions. Imagine MLS
- $190,0003 bd2 ba1.1k sqft8250 Us Highway 68 Hwy W #8250, Benton, KY 42025For SaleMLS ID #26019958, Kimberlee Copeland, Park Avenue Properties. Imagine MLS
- $199,9004 bd2 ba1.6k sqft195 E Jennings Rd, Grand Rivers, KY 42045For SaleMLS ID #26029518, Anne Fazekas, Keller Williams Experience - Murray. Imagine MLS
- $194,4004 bd2 ba1.1k sqft137 Nash Dr, Grand Rivers, KY 42045For SaleMLS ID #26028654, Brandon Warfield, Benchmark Realty, LLC - Murray. Imagine MLS
- $159,0003 bd1 ba965 sqft501 Leeds Rd, Paducah, KY 42003For SaleMLS ID #26029020, Monti Collins, Housman Partners - Lake Area. Imagine MLS
- $169,9003 bd1 ba1.4k sqft1501 Creekside Dr, Paducah, KY 42003For SaleMLS ID #26022845, Kim Musgrave, Musgrave Realty, LLC. Imagine MLS
- $199,9993 bd2 ba1.2k sqft514 Pine Ave, Calvert City, KY 42029For SaleMLS ID #26028754, Sharolette Pierce, Better Homes and Gardens Fern Leaf Group. Imagine MLS
- $179,9003 bd1 ba936 sqft3000 Harrison St, Paducah, KY 42001For SaleMLS ID #26024266, Kim Musgrave, Musgrave Realty, LLC. Imagine MLS
- $239,9003 bd2 ba1.3k sqft321 Chadwick Dr, Paducah, KY 42003For SaleMLS ID #26028381, Christin Fakhoorian, EXIT Realty Key Group. Imagine MLS
- $214,9003 bd2 ba1.6k sqft165 Reid Cir, Paducah, KY 42003For SaleMLS ID #26021691, Carol Farthing, Carol Farthing Real Estate. Imagine MLS
- $180,0003 bd2 ba1.3k sqft422 Columbus St, Paducah, KY 42001For SaleMLS ID #26014755, Lenny Powley, LP Real Estate Services LLC. Imagine MLS
- $155,0001 bd1 ba1.1k sqft108 Suwanee Hill Rd, Kuttawa, KY 42055For SaleMLS ID #26028908, Erika Calhoun, Arnold Realty Group. Imagine MLS
