Located in Paducah, Kentucky, this updated 3-bedroom, 1-bath ranch offers 925 square feet of comfortable, one-level living with a convenient location near shopping, dining, and everyday amenities. Inside, you'll find a bright living room with large windows, updated laminate flooring, neutral paint colors, and a separate dining area. The kitchen features white cabinetry, updated countertops, stainless steel appliances, and modern fixtures. All three bedrooms offer natural light and easy access to the full bathroom, while a dedicated laundry area adds everyday convenience. Outside, the property features a manageable 0.116-acre lot, mature shade trees, and covered parking. Built in 1956, this home combines classic ranch-style living with refreshed interior finishes and a functional floor plan. Located in the Paducah Independent School District, including Morgan Elementary, Paducah Middle, and Paducah Tilghman High School, this property is a great option for buyers seeking an updated, low-maintenance home in McCracken County.
For sale
$149,900
1940 N 25th St, Paducah, KY 42001
3beds
925sqft
Single Family Residence
Built in 1956
5,052 Square Feet Lot
$-- Zestimate®
$162/sqft
$-- HOA
What's special
Modern fixturesRefreshed interior finishesSeparate dining areaNeutral paint colorsUpdated laminate flooringMature shade treesStainless steel appliances
- 4 days
- 270
- 17
Zillow last checked:
Listing updated:
Listed by:
Jessica Housman 270-210-4366,
Housman Partners Real Estate
Source: Imagine MLS,MLS#: 26030001
Facts & features
Interior
Bedrooms & bathrooms
- Bedrooms: 3
- Bathrooms: 1
- Full bathrooms: 1
Primary bedroom
- Level: First
- Area: 108.78 Square Feet
- Dimensions: 11.1 x 9.8
Bedroom 1
- Level: First
- Area: 81.9 Square Feet
- Dimensions: 9.1 x 9
Bedroom 2
- Level: First
- Area: 100.8 Square Feet
- Dimensions: 9.6 x 10.5
Bathroom 1
- Level: First
- Area: 44 Square Feet
- Dimensions: 8.8 x 5
Kitchen
- Description: Eat-in kitchen
- Level: First
- Area: 165.98 Square Feet
- Dimensions: 8.69 x 19.1
Living room
- Level: First
- Area: 220.5 Square Feet
- Dimensions: 15 x 14.7
Heating
- Forced Air
Cooling
- Central Air
Features
- Flooring: Laminate
- Has basement: No
- Has fireplace: No
Interior area
- Total structure area: 925
- Total interior livable area: 925 sqft
- Finished area above ground: 925
- Finished area below ground: 0
Property
Features
- Levels: One
Lot
- Size: 5,052 Square Feet
Details
- Parcel number: 1053302004
Construction
Type & style
- Home type: SingleFamily
- Architectural style: Ranch
- Property subtype: Single Family Residence
Materials
- Vinyl Siding
- Foundation: Slab
- Roof: Dimensional Style
Condition
- Year built: 1956
Utilities & green energy
- Sewer: Public Sewer
- Water: Public
Community & HOA
Community
- Subdivision: Cornell Place
HOA
- Has HOA: No
Location
- Region: Paducah
Financial & listing details
- Price per square foot: $162/sqft
- Date on market: 10/30/2026
Estimated market value
Not available
Estimated sales range
Not available
Not available
Price history
| Date | Event | Price |
|---|---|---|
| 10/30/2026 | Listed for sale | $149,900$162/sqft |
Source:  Imagine MLS #26030001 Report a problem | ||
Public tax history
Tax history is unavailable.
Monthly payment
Est. payment
Payment breakdown
Explore the cost of this home by adjusting the details. Changes won't be saved.Climate risks
Neighborhood: 42001
Nearby schools
Schools provided by the listing agent
- Elementary: Morgan
- Middle: Paducah
- High: Paducah Tilghman
Source: Imagine MLS. This data may not be complete. We recommend contacting the local school district to confirm school assignments for this home.


Similar homes
- $134,9002 bd1 ba1k sqft1112 Lackey St, Paducah, KY 42003For Sale
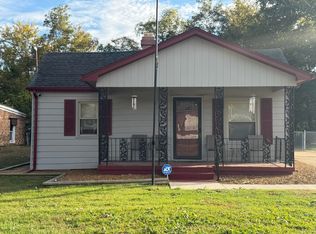
 MLS ID #26029921, Sara Gipson, eXp Realty, LLC - Paducah. Imagine MLS
- $174,9003 bd1 ba936 sqft3000 Harrison St, Paducah, KY 42001For Sale
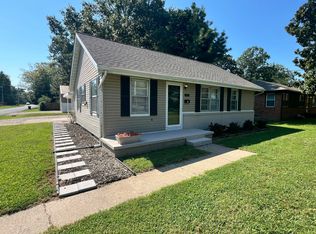 MLS ID #26024266, Kim Musgrave, Musgrave Realty, LLC. Imagine MLS
- $--2 bd2 ba1.2k sqft2100 Madison St, Paducah, KY 42001Auction
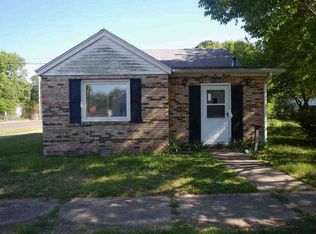 ServiceLink Auction
- $189,9003 bd2 ba1.1k sqft780 Eden Dr, Paducah, KY 42003For Sale
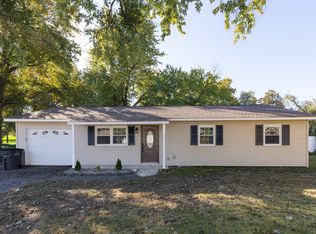 MLS ID #26029858, Jessica Housman, Housman Partners Real Estate. Imagine MLS
- $119,0002 bd1 ba988 sqft2832 Clark St, Paducah, KY 42001For SaleMLS ID #26022293, Jessica Housman, Housman Partners Real Estate. Imagine MLS
- $159,0003 bd1 ba965 sqft501 Leeds Rd, Paducah, KY 42003For SaleMLS ID #26029020, Monti Collins, Housman Partners - Lake Area. Imagine MLS
- $219,9003 bd1 ba1.1k sqft3114 Harrison St, Paducah, KY 42001For SaleMLS ID #26029274, Missy Brown, eXp Realty, LLC. Imagine MLS
- $84,9002 bd1 ba790 sqft2230 Homewood Ave, Paducah, KY 42003For SaleMLS ID #26030141, Marianne Lynch, Re/Max Real Estate Associates. Imagine MLS
- $179,9003 bd2 ba1.2k sqft2025 Steve Dr, Paducah, KY 42003For SaleMLS ID #26028862, Marcus Williams, Elite Realty. Imagine MLS
- $110,0003 bd1 ba864 sqft2926 Mississippi St, Paducah, KY 42003For SaleMLS ID #26017155, Angela Hulette, eXp Realty, LLC. Imagine MLS
- $173,5002 bd1 ba1k sqft3504 Cairo Rd, Paducah, KY 42001For SaleMLS ID #26024587, Alicia Giraldo-Reyes, eXp Realty, LLC. Imagine MLS
- $114,9002 bd1 ba832 sqft935 N 25th St, Paducah, KY 42001For SaleMLS ID #26016386, Kim Musgrave, Musgrave Realty, LLC. Imagine MLS
- $95,0001 bd1 ba1.3k sqft1403 Mayfield Rd, Paducah, KY 42003For SaleMLS ID #26029917, Tamara Dozier, Wysh Realty LLC. Imagine MLS
- $96,0002 bd1 ba752 sqft1311 Burnett St, Paducah, KY 42001For SaleMLS ID #26026442, Courtney Carter, Carter Realty Group. Imagine MLS
- $108,5002 bd1 ba806 sqft3245 Estes Ln, Paducah, KY 42003For SaleMLS ID #26021668, Dave Ackley, Keller Williams Experience - Paducah. Imagine MLS
