Welcome to 1112 Lackey Street! This one-level home offers 2 bedrooms, 1 bath, and 1,092 square feet of comfortable living space. Inside you will find an eat-in kitchen, a walk-in closet, ceiling fans, and an electric fireplace, with luxury vinyl and carpet flooring throughout. The main-level laundry area has washer and electric dryer hookups. Outside, enjoy the covered porch and covered patio, a chain link fenced yard, a storage shed, and a detached one-car garage. Inside the detached garage is an additional approximate 200 sq. ft. of finished space (previously used as a music instruction room) that could be your home office, gym, man cave, or she shed! Plus, plenty of space left over for parking and storage. Natural gas forced air heat and central air keep things comfortable year round. The sellers are leaving the window a/c units that were used per their personal preference. HVAC is working just fine. Public water and septic. Call today to schedule your showing!
For sale
$134,900
1112 Lackey St, Paducah, KY 42003
2beds
1,092sqft
Single Family Residence
Built in 1965
7,492 Square Feet Lot
$133,500 Zestimate®
$124/sqft
$-- HOA
What's special
Electric fireplaceChain link fenced yardMain-level laundry areaCentral airStorage shedCovered patioDetached one-car garage
- 2 days
- 169
- 12
Zillow last checked:
Listing updated:
Listed by:
Sara Gipson 270-994-6701,
eXp Realty, LLC - Paducah
Source: Imagine MLS,MLS#: 26029921
Facts & features
Interior
Bedrooms & bathrooms
- Bedrooms: 2
- Bathrooms: 1
- Full bathrooms: 1
Primary bedroom
- Level: First
Kitchen
- Level: First
Heating
- Forced Air, Natural Gas
Cooling
- Central Air, Ceiling Fan(s), Window Unit(s)
Appliances
- Included: Dryer, Dishwasher, Microwave, Refrigerator, Washer, Range
- Laundry: Electric Dryer Hookup, Main Level, Washer Hookup
Features
- Eat-in Kitchen, Walk-In Closet(s), Ceiling Fan(s)
- Flooring: Carpet
- Windows: Blinds, Screens
- Basement: Crawl Space
- Number of fireplaces: 1
- Fireplace features: Electric
Interior area
- Total structure area: 1,092
- Total interior livable area: 1,092 sqft
- Finished area above ground: 1,092
- Finished area below ground: 0
Property
Parking
- Total spaces: 2
- Parking features: Detached Garage
- Garage spaces: 1
- Carport spaces: 1
- Covered spaces: 2
Features
- Levels: One
- Fencing: Chain Link
Lot
- Size: 7,492 Square Feet
Details
- Additional structures: Shed(s)
- Parcel number: 1054115003
Construction
Type & style
- Home type: SingleFamily
- Architectural style: Ranch
- Property subtype: Single Family Residence
Materials
- Aluminum Siding
- Foundation: Block
- Roof: Dimensional Style
Condition
- Year built: 1965
Utilities & green energy
- Sewer: Septic Tank
- Water: Public
- Utilities for property: Electricity Available, Natural Gas Available, Phone Not Available
Community & HOA
HOA
- Has HOA: No
Location
- Region: Paducah
Financial & listing details
- Price per square foot: $124/sqft
- Tax assessed value: $70,900
- Annual tax amount: $257
- Date on market: 10/29/2026
Estimated market value
$133,500
$127,000 - $140,000
$1,178/mo
Price history
| Date | Event | Price |
|---|---|---|
| 10/29/2026 | Listed for sale | $134,900$124/sqft |
Source:  Imagine MLS #26029921 Report a problem | ||
Public tax history
| Year | Property taxes | Tax assessment |
|---|---|---|
| 2025 | $257 +38.8% | $70,900 +16.8% |
| 2024 | $185 +31.7% | $60,700 |
| 2023 | $140 -30.1% | $60,700 +200.5% |
| 2022 | $201 +0.1% | $20,200 |
| 2021 | $201 -5.7% | $20,200 -5.6% |
| 2020 | $213 | $21,400 +478.4% |
| 2019 | $213 +303.6% | $3,700 -31.5% |
| 2018 | $53 | $5,400 -87.4% |
| 2017 | $53 -86.5% | $43,000 |
| 2016 | $390 | $43,000 |
| 2015 | $390 | $43,000 |
| 2013 | $390 | $43,000 |
| 2012 | $390 | $43,000 |
| 2011 | -- | $43,000 |
| 2010 | -- | $43,000 |
Find assessor info on the county website
Monthly payment
Est. payment
Payment breakdown
Explore the cost of this home by adjusting the details. Changes won't be saved.Climate risks
Neighborhood: Hendron
Nearby schools
Schools provided by the listing agent
- Elementary: Hendron - Lone Oak
- Middle: Lone Oak
- High: McCracken Co
Source: Imagine MLS. This data may not be complete. We recommend contacting the local school district to confirm school assignments for this home.
Similar homes
- $189,9003 bd2 ba1.1k sqft780 Eden Dr, Paducah, KY 42003For Sale
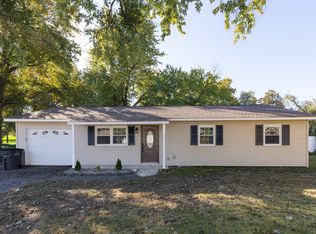
 MLS ID #26029858, Jessica Housman, Housman Partners Real Estate. Imagine MLS
- $149,9003 bd1 ba925 sqft1940 N 25th St, Paducah, KY 42001For Sale
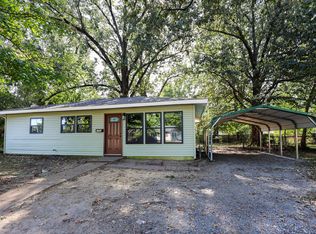 MLS ID #26030001, Jessica Housman, Housman Partners Real Estate. Imagine MLS
- $--2 bd1 ba1.2k sqft2627 Adams St, Paducah, KY 42003Auction
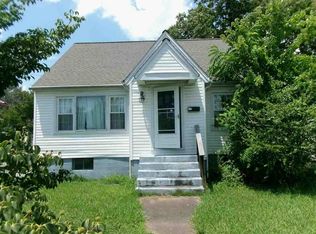 Auction.com 1
- $--2 bd2 ba1.4k sqft2624 Clark St, Paducah, KY 42003Auction
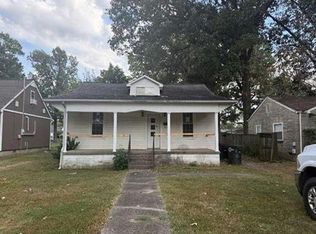 Auction.com 1
- $95,0001 bd1 ba1.3k sqft1403 Mayfield Rd, Paducah, KY 42003For SaleMLS ID #26029917, Tamara Dozier, Wysh Realty LLC. Imagine MLS
- $145,0004 bd2 ba1.4k sqft3301 Schneidman Rd, Paducah, KY 42003For SaleMLS ID #26015583, Kaitlin Payne, EXIT Realty Key Group. Imagine MLS
- $110,0003 bd1 ba864 sqft2926 Mississippi St, Paducah, KY 42003For SaleMLS ID #26017155, Angela Hulette, eXp Realty, LLC. Imagine MLS
- $158,0003 bd1 ba1.4k sqft2001 B St, Paducah, KY 42003For SaleMLS ID #26021037, Christopher Thurston, Trifecta Real Estate Services. Imagine MLS
- $159,0003 bd1 ba965 sqft501 Leeds Rd, Paducah, KY 42003For SaleMLS ID #26029020, Monti Collins, Housman Partners - Lake Area. Imagine MLS
- $108,5002 bd1 ba806 sqft3245 Estes Ln, Paducah, KY 42003For SaleMLS ID #26021668, Dave Ackley, Keller Williams Experience - Paducah. Imagine MLS
- $179,9003 bd2 ba1.2k sqft2025 Steve Dr, Paducah, KY 42003For SaleMLS ID #26028862, Marcus Williams, Elite Realty. Imagine MLS
- $94,0002 bd2 ba1.3k sqft509 S 20th St, Paducah, KY 42003For SaleMLS ID #26025620, Cindy Hart, Better Homes and Gardens Fern Leaf Group. Imagine MLS
- $92,5003 bd2 ba1.4k sqft912 Tennessee St, Paducah, KY 42003For SaleMLS ID #26021832, Vince Carter, Carter Realty Group. Imagine MLS
- $119,9003 bd1 ba1.5k sqft612 Elizabeth St, Paducah, KY 42003For SaleMLS ID #26016391, Kim Musgrave, Musgrave Realty, LLC. Imagine MLS
- $119,0002 bd1 ba988 sqft2832 Clark St, Paducah, KY 42001For SaleMLS ID #26022293, Jessica Housman, Housman Partners Real Estate. Imagine MLS
- $114,9002 bd1 ba832 sqft935 N 25th St, Paducah, KY 42001For SaleMLS ID #26016386, Kim Musgrave, Musgrave Realty, LLC. Imagine MLS
- $95,0003 bd1 ba1.3k sqft1907 Adams St, Paducah, KY 42003For SaleMLS ID #26017971, Gerald Watkins, Purchase Realty Group. Imagine MLS
