Located in Paducah, Kentucky, this 3-bedroom, 1-bath ranch offers comfortable one-level living with 965 square feet of thoughtfully arranged space. The living room provides a welcoming place to relax, while the eat-in kitchen features white cabinetry, ample counter space, and room for everyday dining. Laminate flooring runs throughout the home, and all three bedrooms are conveniently located on the same level. The bathroom includes a tub and shower combination, with laundry connections nearby for added convenience. Outside, enjoy a front porch, driveway parking, and a manageable 0.18-acre lot with room for outdoor activities or gardening. Additional features include insulated windows, natural gas heating, central air conditioning, and public water and sewer. New roof and HVAC system updated in 2026. Located in McCracken County within the Lone Oak Elementary, Lone Oak Middle, and McCracken County High School districts, this home offers a functional floor plan and easy-to-maintain living space in the Paducah area.
For sale
$159,000
501 Leeds Rd, Paducah, KY 42003
3beds
965sqft
Single Family Residence
Built in 1987
7,836 Square Feet Lot
$156,500 Zestimate®
$165/sqft
$-- HOA
What's special
Eat-in kitchenDriveway parkingWhite cabinetryComfortable one-level livingFront porchInsulated windowsAmple counter space
- 19 days
- 507
- 41
Likely to sell faster than
Zillow last checked:
Listing updated:
Listed by:
Monti Collins,
Housman Partners - Lake Area
Source: Imagine MLS,MLS#: 26029020
Facts & features
Interior
Bedrooms & bathrooms
- Bedrooms: 3
- Bathrooms: 1
- Full bathrooms: 1
Primary bedroom
- Level: First
Kitchen
- Level: First
Heating
- Forced Air, Natural Gas, Gas Pack
Cooling
- Central Air, Ceiling Fan(s)
Appliances
- Included: Dishwasher, Microwave, Refrigerator, Range
- Laundry: Electric Dryer Hookup, Main Level, Washer Hookup
Features
- Eat-in Kitchen, Ceiling Fan(s)
- Flooring: Laminate
- Windows: Insulated Windows, Blinds
- Basement: Crawl Space
- Has fireplace: No
Interior area
- Total structure area: 965
- Total interior livable area: 965 sqft
- Finished area above ground: 965
- Finished area below ground: 0
Property
Parking
- Parking features: Driveway
- Has uncovered spaces: Yes
Features
- Levels: One
Lot
- Size: 7,836 Square Feet
Details
- Parcel number: 0972000039
Construction
Type & style
- Home type: SingleFamily
- Architectural style: Ranch
- Property subtype: Single Family Residence
Materials
- Aluminum Siding
- Foundation: Block
- Roof: Dimensional Style,Shingle
Condition
- Year built: 1987
Utilities & green energy
- Sewer: Public Sewer
- Water: Public
- Utilities for property: Electricity Connected, Natural Gas Connected, Sewer Connected, Water Connected
Community & HOA
Community
- Subdivision: None
HOA
- Has HOA: No
Location
- Region: Paducah
Financial & listing details
- Price per square foot: $165/sqft
- Tax assessed value: $107,000
- Annual tax amount: $1,063
- Date on market: 10/20/2026
Estimated market value
$156,500
$149,000 - $164,000
$1,328/mo
Price history
| Date | Event | Price |
|---|---|---|
| 10/20/2026 | Listed for sale | $159,000+22.4%$165/sqft |
Source:  Imagine MLS #26029020 Report a problem | ||
| 11/22/2025 | Listing removed | $129,900$135/sqft |
Source: WKRMLS #134085 Report a problem | ||
| 11/21/2025 | Listed for sale | $129,900$135/sqft |
Source: WKRMLS #134085 Report a problem | ||
| 10/24/2025 | Pending sale | $129,900$135/sqft |
Source: WKRMLS #134085 Report a problem | ||
| 10/3/2025 | Listed for sale | $129,900$135/sqft |
Source: WKRMLS #134085 Report a problem | ||
Public tax history
| Year | Property taxes | Tax assessment |
|---|---|---|
| 2025 | $1,063 -0.9% | $107,000 |
| 2024 | $1,072 +4.1% | $107,000 |
| 2023 | $1,030 +37.8% | $107,000 +39% |
| 2022 | $748 +0.1% | $77,000 |
| 2021 | $747 -0.1% | $77,000 |
| 2020 | $748 | $77,000 |
| 2019 | $748 +2.2% | $77,000 |
| 2018 | $732 | $77,000 +62.8% |
| 2017 | $732 | $47,300 |
| 2016 | -- | $47,300 |
| 2015 | -- | $47,300 |
| 2013 | -- | $47,300 |
| 2012 | -- | $47,300 |
| 2011 | -- | $47,300 |
| 2010 | -- | $47,300 |
Find assessor info on the county website
Monthly payment
Est. payment
Payment breakdown
Explore the cost of this home by adjusting the details. Changes won't be saved.Climate risks
Neighborhood: Hendron
Nearby schools
Schools provided by the listing agent
- Elementary: Lone Oak
- Middle: Lone Oak
- High: McCracken Co
Source: Imagine MLS. This data may not be complete. We recommend contacting the local school district to confirm school assignments for this home.


Similar homes
- $179,9003 bd2 ba1.2k sqft2025 Steve Dr, Paducah, KY 42003For Sale
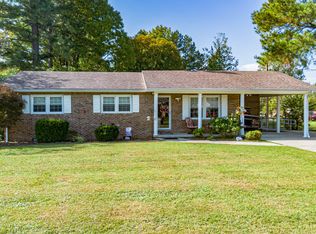
 MLS ID #26028862, Marcus Williams, Elite Realty. Imagine MLS
- $169,9002 bd1 ba816 sqft171 Mohawk Dr, Paducah, KY 42001For Sale
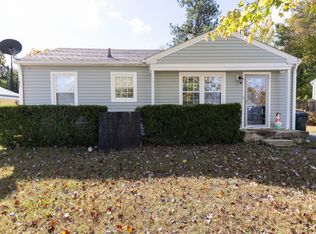 MLS ID #26030428, Austin Mourad, Housman Partners Real Estate. Imagine MLS
- $158,0003 bd1 ba1.4k sqft2001 B St, Paducah, KY 42003For Sale
 MLS ID #26021037, Christopher Thurston, Trifecta Real Estate Services. Imagine MLS
- $189,9003 bd2 ba1.1k sqft780 Eden Dr, Paducah, KY 42003For Sale
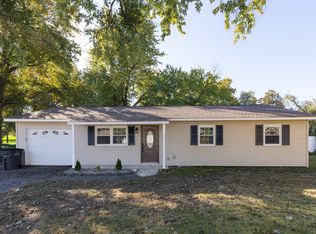 MLS ID #26029858, Jessica Housman, Housman Partners Real Estate. Imagine MLS
- $149,9003 bd1 ba925 sqft1940 N 25th St, Paducah, KY 42001For SaleMLS ID #26030001, Jessica Housman, Housman Partners Real Estate. Imagine MLS
- $134,9002 bd1 ba1k sqft1112 Lackey St, Paducah, KY 42003For SaleMLS ID #26029921, Sara Gipson, eXp Realty, LLC - Paducah. Imagine MLS
- $180,0003 bd2 ba1.3k sqft422 Columbus St, Paducah, KY 42001For SaleMLS ID #26014755, Lenny Powley, LP Real Estate Services LLC. Imagine MLS
- $225,0003 bd2 ba1.3k sqft2054 Champ Dr, Paducah, KY 42003For SaleMLS ID #26028923, Megan Koch, RE/MAX Realty Group. Imagine MLS
- $105,0004 bd1 ba1k sqft355 Wadesboro Rd, Paducah, KY 42003For SaleMLS ID #26030627, Charles Moses, Rector Hayden Realtors. Imagine MLS
- $174,9003 bd1 ba936 sqft3000 Harrison St, Paducah, KY 42001For SaleMLS ID #26024266, Kim Musgrave, Musgrave Realty, LLC. Imagine MLS
- $194,9003 bd2 ba1.2k sqft120 Maple Dr, Paducah, KY 42003For SaleMLS ID #26025253, Gerald Watkins, Purchase Realty Group. Imagine MLS
- $110,0003 bd1 ba864 sqft2926 Mississippi St, Paducah, KY 42003For SaleMLS ID #26017155, Angela Hulette, eXp Realty, LLC. Imagine MLS
- $173,5002 bd1 ba1k sqft3504 Cairo Rd, Paducah, KY 42001For SaleMLS ID #26024587, Alicia Giraldo-Reyes, eXp Realty, LLC. Imagine MLS
- $92,3003 bd2 ba1.1k sqft6021 Greenvale Ln, Paducah, KY 42003For Sale
 MLS ID #1728148, Aaron Brailer, Realhome Services and Solutions, Inc.. Metro Search Inc. LLC DBA Apex MLS
- $169,0003 bd1 ba1.1k sqft731 Jerry Dr, Smithland, KY 42081For SaleMLS ID #26030706, Cynthia Akins, Re/Max Real Estate Associates. Imagine MLS
- $84,9002 bd1 ba790 sqft2230 Homewood Ave, Paducah, KY 42003For SaleMLS ID #26030141, Marianne Lynch, Re/Max Real Estate Associates. Imagine MLS
