Welcome to 2054 Champ Drive! Located in the Reidland area, this charming brick home offers comfort, convenience, and the opportunity to move right in and make it your own! Featuring three bedrooms, two full bathrooms, and a functional layout, this home provides inviting spaces for everyday living. The one-car attached garage adds everyday convenience, while the home's well-maintained condition makes it easy to settle in and enjoy. Full of potential and ready for its next chapter, this home is waiting for you! Schedule your showing today and see all it has to offer! Property is being sold as-is.
For sale
$225,000
2054 Champ Dr, Paducah, KY 42003
3beds
1,341sqft
Single Family Residence
Built in 1974
0.37 Acres Lot
$218,800 Zestimate®
$168/sqft
$-- HOA
What's special
Charming brick homeOne-car attached garageFunctional layoutThree bedrooms
- 20 days
- 390
- 19
Zillow last checked:
Listing updated:
Listed by:
Megan Koch,
RE/MAX Realty Group
Source: Imagine MLS,MLS#: 26028923
Facts & features
Interior
Bedrooms & bathrooms
- Bedrooms: 3
- Bathrooms: 2
- Full bathrooms: 2
Primary bedroom
- Level: First
Kitchen
- Level: First
Heating
- Electric, Heat Pump
Cooling
- Central Air
Appliances
- Included: Dryer, Dishwasher, Microwave, Refrigerator, Washer, Cooktop, Oven, Vented Exhaust Fan
Features
- Flooring: Carpet, Vinyl
- Basement: Crawl Space
- Number of fireplaces: 1
- Fireplace features: Gas
Interior area
- Total structure area: 1,341
- Total interior livable area: 1,341 sqft
- Finished area above ground: 1,341
- Finished area below ground: 0
Video & virtual tour
Property
Parking
- Total spaces: 1
- Parking features: Attached Garage, Driveway, Garage Faces Front
- Garage spaces: 1
- Has uncovered spaces: Yes
Features
- Levels: One
- Fencing: Wood
Lot
- Size: 0.37 Acres
Details
- Additional structures: Shed(s)
- Parcel number: 1144005022
Construction
Type & style
- Home type: SingleFamily
- Property subtype: Single Family Residence
Materials
- Brick Veneer
- Foundation: Block
- Roof: Shingle
Condition
- Year built: 1974
Utilities & green energy
- Sewer: Public Sewer
- Water: Public
- Utilities for property: Cable Available, Electricity Connected, Natural Gas Connected, Phone Available, Sewer Connected, Water Connected
Community & HOA
Community
- Subdivision: Happy Acres
HOA
- Has HOA: No
Location
- Region: Paducah
Financial & listing details
- Price per square foot: $168/sqft
- Tax assessed value: $147,800
- Annual tax amount: $1,467
- Date on market: 10/19/2026
Estimated market value
$218,800
$208,000 - $230,000
$1,657/mo
Price history
| Date | Event | Price |
|---|---|---|
| 10/19/2026 | Listed for sale | $225,000+80.1%$168/sqft |
Source:  Imagine MLS #26028923 Report a problem | ||
| 7/21/2017 | Listing removed | $124,900$93/sqft |
Source: Sirk & Company Real Estate #92962 Report a problem | ||
| 7/5/2017 | Listed for sale | $124,900+31.5%$93/sqft |
Source: Sirk & Company Real Estate #92962 Report a problem | ||
| 4/2/2009 | Sold | $95,000$71/sqft |
Source: Agent Provided Report a problem | ||
Public tax history
| Year | Property taxes | Tax assessment |
|---|---|---|
| 2025 | $1,467 -0.9% | $147,800 |
| 2024 | $1,480 +60% | $147,800 +55.6% |
| 2023 | $925 -1.6% | $95,000 |
| 2022 | $940 +0.1% | $95,000 |
| 2021 | $939 -0.1% | $95,000 |
| 2020 | $940 | $95,000 |
| 2019 | $940 +1.6% | $95,000 |
| 2018 | $926 | $95,000 |
| 2017 | $926 +6% | $95,000 |
| 2016 | $873 | $95,000 |
| 2015 | $873 | $95,000 |
| 2013 | $873 | $95,000 |
| 2012 | $873 | $95,000 |
| 2011 | -- | $95,000 |
| 2010 | -- | $95,000 |
Find assessor info on the county website
Monthly payment
Est. payment
Payment breakdown
Explore the cost of this home by adjusting the details. Changes won't be saved.Climate risks
Neighborhood: Woodlawn-Oakdale
Nearby schools
Schools provided by the listing agent
- Elementary: Reidland
- Middle: Reidland
- High: McCracken Co
Source: Imagine MLS. This data may not be complete. We recommend contacting the local school district to confirm school assignments for this home.

Similar homes
- $179,9003 bd2 ba1.2k sqft2025 Steve Dr, Paducah, KY 42003For Sale
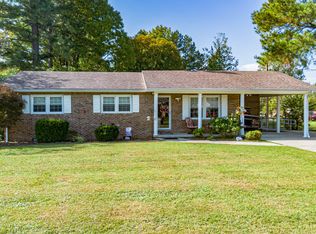
 MLS ID #26028862, Marcus Williams, Elite Realty. Imagine MLS
- $240,0003 bd2 ba1.5k sqft1730 Evelyn Dr, Paducah, KY 42003For Sale
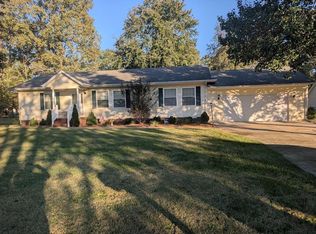 MLS ID #26029250, Shea McGuire, Century 21 Service Realty. Imagine MLS
- $239,9003 bd2 ba1.3k sqft321 Chadwick Dr, Paducah, KY 42003For Sale
 MLS ID #26028381, Christin Fakhoorian, EXIT Realty Key Group. Imagine MLS
- $214,9003 bd2 ba1.6k sqft165 Reid Cir, Paducah, KY 42003For Sale
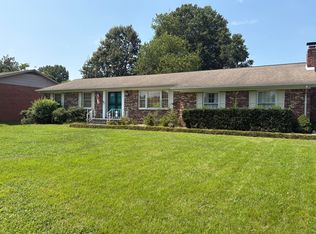 MLS ID #26021691, Carol Farthing, Carol Farthing Real Estate. Imagine MLS
- $209,9003 bd2 ba1.7k sqft225 Nickell Heights Rd, Paducah, KY 42003For SaleMLS ID #26015438, Samantha McKay, The Jeter Group. Imagine MLS
- $199,9003 bd3 ba1.9k sqft6541 Cold Springs Rd, Paducah, KY 42003For SaleMLS ID #26030122, Randall Dyer, Better Homes and Gardens Fern Leaf Group. Imagine MLS
- $194,9003 bd2 ba1.2k sqft120 Maple Dr, Paducah, KY 42003For SaleMLS ID #26025253, Gerald Watkins, Purchase Realty Group. Imagine MLS
- $250,0004 bd2 ba1.5k sqft5100 Benton Rd, Paducah, KY 42003For SaleMLS ID #26027813, Cynthia Akins, Re/Max Real Estate Associates. Imagine MLS
- $210,0003 bd2 ba1.6k sqft5970 Merrydale Dr, Paducah, KY 42003For SaleMLS ID #26021041, Angie Bogard, Property Investment Solutions. Imagine MLS
- $285,0003 bd2 ba1.7k sqft240 Colonial Dr, Paducah, KY 42001For SaleMLS ID #26030459, Lisa Humphrey, Elite Realty. Imagine MLS
- $245,0003 bd2 ba1.9k sqft6815 Greenfield Dr, Paducah, KY 42003For SaleMLS ID #26023046, LaDonna Umstead, Elite Realty. Imagine MLS
- $244,9003 bd2 ba1.5k sqft205 Riverside Dr, Paducah, KY 42003For SaleMLS ID #26028112, Cindy Hart, Better Homes and Gardens Fern Leaf Group. Imagine MLS
- $219,9003 bd1 ba1.1k sqft3114 Harrison St, Paducah, KY 42001For SaleMLS ID #26029274, Missy Brown, eXp Realty, LLC. Imagine MLS
- $274,9004 bd3 ba2k sqft420 Oakland Cir, Paducah, KY 42003For SaleMLS ID #26027658, Annette Evans-Harper, The Jeter Group. Imagine MLS
- $239,0003 bd2 ba1.5k sqft2220 Shawnee Ln, Paducah, KY 42001For SaleMLS ID #26023065, Courtney Smith, Keller Williams Experience - Murray. Imagine MLS
- $270,0003 bd2 ba1.7k sqft5828 Cairo Rd, Paducah, KY 42001For SaleMLS ID #26030468, Hailee Anderson, HRE Advisors. Imagine MLS
- $219,9003 bd2 ba1.2k sqft7870 Woodville Rd, West Paducah, KY 42086For SaleMLS ID #26023213, Cynthia Jones, Elite Realty. Imagine MLS
- $199,0003 bd2 ba1.6k sqft6940 Shawn Ln, Paducah, KY 42001For SaleMLS ID #26016256, Annette Hernandez, Carter Realty Group. Imagine MLS
- $159,0003 bd1 ba965 sqft501 Leeds Rd, Paducah, KY 42003For SaleMLS ID #26029020, Monti Collins, Housman Partners - Lake Area. Imagine MLS
- $259,0002 bd2 ba1.6k sqft905 Stonebrook Ct, Paducah, KY 42003For SaleMLS ID #26019464, Melanie Thompson, Housman Partners - Lake Area. Imagine MLS
