CUTE CUTE CUTE describes this totally renovated 3 bedroom 2 bath brick ranch. Walk in and fall in love with the open concept. Great for having friends and family over. The beautiful kitchen with the large custom island/bar separates the dining area. Walk past the kitchen into a large family room that opens up to the deck. Hardwoods throughout the house. The addition of the primary en suite just makes this house even better. Not of inch of wasted space, in this carefully thought-out redesign of a 1960s ranch. When you say move in ready this one is move in ready.
For sale
$244,900
205 Riverside Dr, Paducah, KY 42003
3beds
1,518sqft
Single Family Residence
Built in 1960
1,524 Square Feet Lot
$239,400 Zestimate®
$161/sqft
$-- HOA
What's special
Beautiful kitchenOpen conceptHardwoods throughout the housePrimary en suite
- 17 days
- 866
- 49
Zillow last checked:
Listing updated:
Listed by:
Cindy Hart 270-217-2194,
Better Homes and Gardens Fern Leaf Group
Source: Imagine MLS,MLS#: 26028112
Facts & features
Interior
Bedrooms & bathrooms
- Bedrooms: 3
- Bathrooms: 2
- Full bathrooms: 2
Primary bedroom
- Level: First
Bedroom 2
- Level: First
Bedroom 3
- Level: First
Primary bathroom
- Level: First
Bathroom 2
- Level: First
Dining room
- Level: First
Family room
- Level: First
Kitchen
- Level: First
Heating
- Forced Air, Natural Gas, Gas Pack
Cooling
- Central Air
Appliances
- Included: Dishwasher, Gas Range, Refrigerator
- Laundry: Electric Dryer Hookup, Washer Hookup
Features
- Breakfast Bar, Eat-in Kitchen, Ceiling Fan(s)
- Flooring: Wood
- Windows: Insulated Windows, Blinds
- Basement: Crawl Space
- Has fireplace: No
Interior area
- Total structure area: 1,518
- Total interior livable area: 1,518 sqft
- Finished area above ground: 1,518
- Finished area below ground: 0
Property
Parking
- Total spaces: 1
- Parking features: Attached Carport, Driveway
- Carport spaces: 1
- Has uncovered spaces: Yes
Features
- Levels: One
Lot
- Size: 1,524 Square Feet
- Features: Few Trees
Details
- Parcel number: 1284002023
Construction
Type & style
- Home type: SingleFamily
- Architectural style: Ranch
- Property subtype: Single Family Residence
Materials
- Stone, Vinyl Siding, Brick
- Foundation: Block
- Roof: Composition,Shingle
Condition
- Year built: 1960
Details
- Warranty included: Yes
Utilities & green energy
- Sewer: Public Sewer
- Water: Public
- Utilities for property: Electricity Connected, Natural Gas Connected, Sewer Connected, Water Available
Community & HOA
Community
- Subdivision: Riverside Terrace
HOA
- Has HOA: No
Location
- Region: Paducah
Financial & listing details
- Price per square foot: $161/sqft
- Tax assessed value: $104,000
- Annual tax amount: $1,046
- Date on market: 10/11/2026
Estimated market value
$239,400
$227,000 - $251,000
$1,632/mo
Price history
| Date | Event | Price |
|---|---|---|
| 10/11/2026 | Listed for sale | $244,900+226.5%$161/sqft |
Source:  Imagine MLS #26028112 Report a problem | ||
| 6/23/2025 | Sold | $75,000-37.5%$49/sqft |
Source: Imagine MLS #W131464 Report a problem | ||
| 5/9/2025 | Price change | $120,000-5.9%$79/sqft |
Source: WKRMLS #131464 Report a problem | ||
| 4/21/2025 | Listed for sale | $127,500$84/sqft |
Source: WKRMLS #131464 Report a problem | ||
Public tax history
| Year | Property taxes | Tax assessment |
|---|---|---|
| 2025 | $1,046 -33.7% | $104,000 -34.1% |
| 2024 | $1,576 +93.8% | $157,700 +88.9% |
| 2023 | $813 -1.6% | $83,500 |
| 2022 | $827 +0.1% | $83,500 |
| 2021 | $826 -0.1% | $83,500 |
| 2020 | $827 | $83,500 |
| 2019 | $827 +1.6% | $83,500 |
| 2018 | $814 | $83,500 |
| 2017 | $814 +29.6% | $83,500 |
| 2016 | $628 | $83,500 +10% |
| 2015 | $628 | $75,900 |
| 2013 | $628 | $75,900 |
| 2012 | $628 | $75,900 |
| 2011 | -- | $75,900 +11.1% |
| 2010 | -- | $68,300 |
Find assessor info on the county website
Monthly payment
Est. payment
Payment breakdown
Explore the cost of this home by adjusting the details. Changes won't be saved.Climate risks
Neighborhood: Reidland
Nearby schools
Schools provided by the listing agent
- Elementary: Reidland
- Middle: Reidland
- High: McCracken Co
Source: Imagine MLS. This data may not be complete. We recommend contacting the local school district to confirm school assignments for this home.
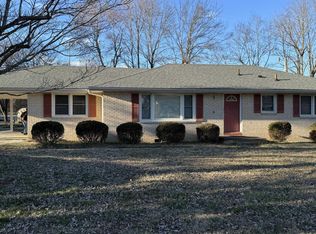

Similar homes
- $250,0004 bd2 ba1.5k sqft5100 Benton Rd, Paducah, KY 42003For Sale
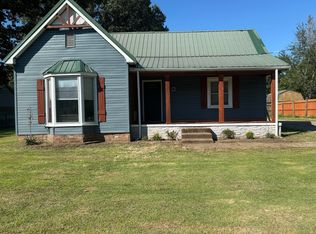
 MLS ID #26027813, Cynthia Akins, Re/Max Real Estate Associates. Imagine MLS
- $245,0003 bd2 ba1.9k sqft6815 Greenfield Dr, Paducah, KY 42003For Sale
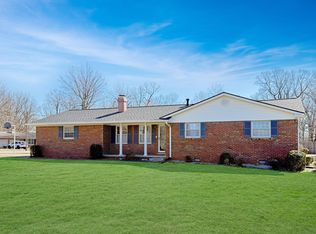 MLS ID #26023046, LaDonna Umstead, Elite Realty. Imagine MLS
- $239,9003 bd2 ba1.3k sqft321 Chadwick Dr, Paducah, KY 42003For Sale
 MLS ID #26028381, Christin Fakhoorian, EXIT Realty Key Group. Imagine MLS
- $214,9003 bd2 ba1.6k sqft165 Reid Cir, Paducah, KY 42003For Sale
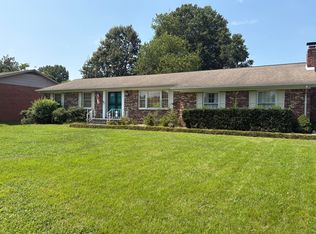 MLS ID #26021691, Carol Farthing, Carol Farthing Real Estate. Imagine MLS
- $194,9003 bd2 ba1.2k sqft120 Maple Dr, Paducah, KY 42003For SaleMLS ID #26025253, Gerald Watkins, Purchase Realty Group. Imagine MLS
- $210,0003 bd2 ba1.6k sqft5970 Merrydale Dr, Paducah, KY 42003For SaleMLS ID #26021041, Angie Bogard, Property Investment Solutions. Imagine MLS
- $225,0003 bd2 ba1.3k sqft2054 Champ Dr, Paducah, KY 42003For SaleMLS ID #26028923, Megan Koch, RE/MAX Realty Group. Imagine MLS
- $209,9003 bd2 ba1.7k sqft225 Nickell Heights Rd, Paducah, KY 42003For SaleMLS ID #26015438, Samantha McKay, The Jeter Group. Imagine MLS
- $289,9004 bd3 ba2k sqft420 Oakland Cir, Paducah, KY 42003For SaleMLS ID #26027658, Annette Evans-Harper, The Jeter Group. Imagine MLS
- $220,0003 bd2 ba1.4k sqft111 Parklane Dr, Paducah, KY 42003For SaleMLS ID #26025176, Sharon Carvell, Keller Williams Experience - Paducah. Imagine MLS
- $259,9003 bd2 ba2.2k sqft3200 Bement St, Paducah, KY 42003For SaleMLS ID #26017270, Dannie Cain Hill, eXp Realty, LLC. Imagine MLS
- $179,9003 bd2 ba1.2k sqft2025 Steve Dr, Paducah, KY 42003For SaleMLS ID #26028862, Marcus Williams, Elite Realty. Imagine MLS
- $288,0003 bd2 ba1.8k sqft1875 Creekview Dr, Paducah, KY 42003For SaleMLS ID #26024170, Roy Wikoff, Advantage Realty KY. Imagine MLS
- $315,0004 bd2 ba2.2k sqft119 Nickell Heights Rd, Paducah, KY 42003For SaleMLS ID #26015987, Teaven Meredith, RE/MAX Realty Group. Imagine MLS
- $245,0003 bd2 ba1.7k sqft1316 Ramona Dr E, Paducah, KY 42001For SaleMLS ID #26023230, Jessica Housman, Housman Partners Real Estate. Imagine MLS
- $250,0004 bd2 ba1.6k sqft5313 Eva Dr, Paducah, KY 42001For SaleMLS ID #26026825, Ron Hughes, RE/MAX Realty Group. Imagine MLS
- $250,0003 bd2 ba1.7k sqft3952 Us Highway 68 W, Benton, KY 42025For SaleMLS ID #26023241, Jessica Housman, Housman Partners Real Estate. Imagine MLS
