Beautifully maintained 3 bedroom 2 bath home. House features all brick exterior and situated on 2 large lots of over 3 acres. New flooring and vaulted ceilings in family room and Primary suite. Move in ready with over sized bedrooms.
For sale
Price cut: $5K (10/5)
$288,000
1875 Creekview Dr, Paducah, KY 42003
3beds
1,819sqft
Single Family Residence
Built in 1999
3.11 Acres Lot
$282,600 Zestimate®
$158/sqft
$-- HOA
What's special
- 46 days
- 1,373
- 80
Likely to sell faster than
Zillow last checked:
Listing updated:
Listed by:
Roy Wikoff,
Advantage Realty KY
Source: Imagine MLS,MLS#: 26024170
Facts & features
Interior
Bedrooms & bathrooms
- Bedrooms: 3
- Bathrooms: 2
- Full bathrooms: 2
Primary bedroom
- Level: First
- Area: 21504 Square Feet
- Dimensions: 168 x 128
Bedroom 1
- Level: First
- Area: 1664 Square Feet
- Dimensions: 13 x 128
Bedroom 2
- Level: First
- Area: 16048 Square Feet
- Dimensions: 136 x 118
Family room
- Level: First
- Area: 32864 Square Feet
- Dimensions: 208 x 158
Kitchen
- Level: First
- Area: 252 Square Feet
- Dimensions: 21 x 12
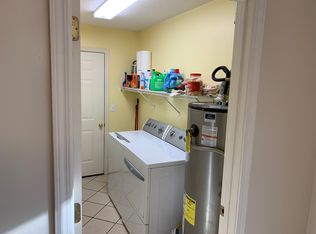
Utility room
- Level: First
- Area: 540 Square Feet
- Dimensions: 10 x 54
Heating
- Natural Gas
Cooling
- Central Air, Ceiling Fan(s), Electric
Appliances
- Included: Dryer, Disposal, Dishwasher, Gas Range, Microwave, Refrigerator, Washer
- Laundry: Electric Dryer Hookup, Washer Hookup
Features
- Eat-in Kitchen, Walk-In Closet(s), Ceiling Fan(s)
- Flooring: Carpet, Tile, Vinyl
- Doors: Storm Door(s)
- Windows: Blinds
- Basement: Crawl Space
- Has fireplace: No
Interior area
- Total structure area: 1,819
- Total interior livable area: 1,819 sqft
- Finished area above ground: 1,819
- Finished area below ground: 0
Property
Parking
- Total spaces: 3
- Parking features: Attached Garage, Detached Carport, Garage Door Opener
- Garage spaces: 2
- Carport spaces: 1
- Covered spaces: 3
- Has uncovered spaces: Yes
Features
- Levels: One
Lot
- Size: 3.11 Acres
- Features: Many Trees
Details
- Additional structures: Shed(s)
- Parcel number: 1141000052
Construction
Type & style
- Home type: SingleFamily
- Architectural style: Ranch
- Property subtype: Single Family Residence
Materials
- Brick
- Foundation: Block
- Roof: Dimensional Style,Shingle
Condition
- Year built: 1999
Utilities & green energy
- Sewer: Public Sewer
- Water: Public
- Utilities for property: Cable Connected, Sewer Available
Community & HOA
Community
- Subdivision: Happy Hollow
HOA
- Has HOA: No
Location
- Region: Paducah
Financial & listing details
- Price per square foot: $158/sqft
- Tax assessed value: $169,900
- Annual tax amount: $1,207
- Date on market: 9/3/2026
Estimated market value
$282,600
$268,000 - $297,000
$2,001/mo
Price history
| Date | Event | Price |
|---|---|---|
| 10/5/2026 | Price change | $288,000-1.7%$158/sqft |
Source:  Imagine MLS #26024170 Report a problem Imagine MLS #26024170 Report a problem | ||
| 9/26/2026 | Price change | $293,000-1.7%$161/sqft |
Source: Imagine MLS #26024170 Report a problem | ||
| 9/3/2026 | Listed for sale | $298,000+75.4%$164/sqft |
Source: Imagine MLS #26024170 Report a problem | ||
| 1/11/2021 | Sold | $169,900$93/sqft |
Source: Imagine MLS #W109830 Report a problem | ||
| 10/22/2020 | Listed for sale | $169,900+6.3%$93/sqft |
Source: C21 Service Realty #109830 Report a problem | ||
| 5/2/2013 | Listing removed | $159,900$88/sqft |
Source: Coldwell Banker Purchase Realty Group #69923 Report a problem | ||
| 2/16/2013 | Listed for sale | $159,900-3%$88/sqft |
Source: Coldwell Banker Purchase Realty Group #69923 Report a problem | ||
| 4/26/2012 | Listed for sale | $164,900$91/sqft |
Source: Owner #66260 Report a problem | ||
| 3/16/2012 | Listing removed | $164,900$91/sqft |
Source: Owner Report a problem | ||
| 1/16/2012 | Listed for sale | $164,900+7.1%$91/sqft |
Source: Owner Report a problem | ||
| 6/25/2009 | Sold | $154,000$85/sqft |
Source: Agent Provided Report a problem | ||
Public tax history
| Year | Property taxes | Tax assessment |
|---|---|---|
| 2025 | $1,207 -3% | $169,900 |
| 2024 | $1,245 +3.4% | $169,900 |
| 2023 | $1,203 -6.1% | $169,900 +31.3% |
| 2022 | $1,281 -11.9% | $129,400 -23.8% |
| 2021 | $1,454 -0.1% | $169,900 +15.6% |
| 2020 | $1,455 | $147,000 |
| 2019 | $1,455 +1.6% | $147,000 |
| 2018 | $1,432 | $147,000 |
| 2017 | $1,432 | $147,000 |
| 2016 | -- | $147,000 |
| 2015 | -- | $147,000 |
| 2013 | -- | $147,000 |
| 2012 | -- | $147,000 |
| 2011 | -- | $147,000 |
| 2010 | -- | $147,000 |
Find assessor info on the county website
Monthly payment
Est. payment
Payment breakdown
Explore the cost of this home by adjusting the details. Changes won't be saved.Climate risks
Neighborhood: Woodlawn-Oakdale
Nearby schools
Schools provided by the listing agent
- Elementary: Reidland
- Middle: Reidland
- High: McCracken Co
Source: Imagine MLS. This data may not be complete. We recommend contacting the local school district to confirm school assignments for this home.

Similar homes
- $260,0004 bd2 ba1.5k sqft5100 Benton Rd, Paducah, KY 42003For Sale
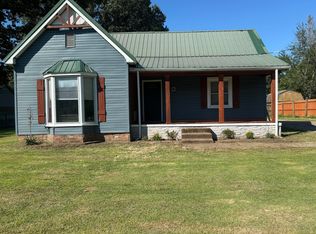
 MLS ID #26027813, Cynthia Akins, Re/Max Real Estate Associates. Imagine MLS
 - $259,9003 bd2 ba2.2k sqft3200 Bement St, Paducah, KY 42003For Sale
 MLS ID #26017270, Dannie Cain Hill, eXp Realty, LLC. Imagine MLS
 - $289,9004 bd3 ba2k sqft420 Oakland Cir, Paducah, KY 42003For Sale
 MLS ID #26027658, Annette Evans-Harper, The Jeter Group. Imagine MLS
 - $289,9003 bd2 ba1.5k sqft4235 Buckner Ln, Paducah, KY 42001For Sale By Owner
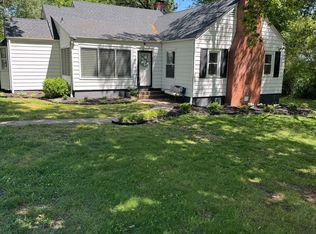
- $309,9003 bd2 ba1.4k sqft219 Georgia St, Paducah, KY 42003For SaleMLS ID #26027817, Cynthia Jones, Elite Realty. Imagine MLS
- $314,0003 bd2 ba1.8k sqft5431 Harris Rd, Paducah, KY 42001For SaleMLS ID #26027938, Kevin Rennegarbe, RE/MAX Realty Group. Imagine MLS
- $315,0004 bd2 ba2.2k sqft119 Nickell Heights Rd, Paducah, KY 42003For SaleMLS ID #26015987, Teaven Meredith, RE/MAX Realty Group. Imagine MLS
- $259,0002 bd2 ba1.6k sqft905 Stonebrook Ct, Paducah, KY 42003For SaleMLS ID #26019464, Melanie Thompson, Housman Partners - Lake Area. Imagine MLS
- $289,9003 bd3 ba2.3k sqft110 Highland Church Rd, Paducah, KY 42001For SaleMLS ID #26024307, Amy Brock, Keller Williams Experience - Paducah. Imagine MLS
- $214,9003 bd2 ba1.6k sqft165 Reid Cir, Paducah, KY 42003For SaleMLS ID #26021691, Carol Farthing, Carol Farthing Real Estate. Imagine MLS
- $350,0003 bd3 ba2.2k sqft245 Babbland Dr, Paducah, KY 42003For SaleMLS ID #26017446, Jessica Housman, Housman Partners Real Estate. Imagine MLS
- $239,9003 bd3 ba2.2k sqft4900 Ic Ave, Paducah, KY 42003For SaleMLS ID #26016462, Kim Musgrave, Musgrave Realty, LLC. Imagine MLS
- $399,9003 bd2 ba2.4k sqft6430 Cold Springs Rd, Paducah, KY 42003For SaleMLS ID #26028784, Erin Brantley, Housman Partners Real Estate. Imagine MLS
- $244,9003 bd2 ba1.5k sqft205 Riverside Dr, Paducah, KY 42003For SaleMLS ID #26028112, Cindy Hart, Better Homes and Gardens Fern Leaf Group. Imagine MLS
- $279,9003 bd2 ba2.1k sqft6025 Shar Cal Rd, Calvert City, KY 42029For SaleMLS ID #26021719, Joshua Tracy, The Jeter Group. Imagine MLS
- $245,0003 bd2 ba1.9k sqft6815 Greenfield Dr, Paducah, KY 42003For SaleMLS ID #26023046, LaDonna Umstead, Elite Realty. Imagine MLS
- $274,9003 bd2 ba1.5k sqft3225 Jefferson St, Paducah, KY 42001For SaleMLS ID #26024454, Emily Fackler, The Jeter Group. Imagine MLS
- $194,9003 bd2 ba1.2k sqft120 Maple Dr, Paducah, KY 42003For SaleMLS ID #26025253, Gerald Watkins, Purchase Realty Group. Imagine MLS
- $259,9003 bd2 ba1.5k sqft154 Iroquois Dr, Paducah, KY 42001For SaleMLS ID #26022082, Courtney Smith, Keller Williams Experience - Murray. Imagine MLS
