Welcome to 3225 Jefferson street; a fully furnished successful turnkey 3 bedroom, 2 bathroom mid term rental. Enjoy quiet residential living with fast, easy access to amenities, hospitals, restaurants and business centers. The interior features a fully updated kitchen equipped for cooking, a dedicated laundry mudroom with a washer and dryer, and two main floor bedrooms. For maximum privacy, the expansive primary suite is located entirely upstairs, providing a quiet space to relax away from the main living areas. Enjoy the beautiful living room and fireplace that is opened up to the dining room and kitchen with windows that allow the perfect natural light into the home. The fenced in back yard is made for entertaining with plenty of room for relaxing or hosting. The exterior of the property includes a charming covered front porch, a newer roof that was put on in 2019 and parking options with both a garage, driveway, and a carport. Whether you are looking for a profitable short/mid-term rental asset or a completely move in ready home, this property is fully equipped and ready for its next owner.
For sale
Price cut: $4.1K (10/15)
$274,900
3225 Jefferson St, Paducah, KY 42001
3beds
1,536sqft
Single Family Residence
Built in 1926
8,272 Square Feet Lot
$266,900 Zestimate®
$179/sqft
$-- HOA
What's special
Charming covered front porchFully furnishedTwo main floor bedrooms
- 42 days
- 1,224
- 128
Zillow last checked:
Listing updated:
Listed by:
Emily Fackler,
The Jeter Group
Source: Imagine MLS,MLS#: 26024454
Facts & features
Interior
Bedrooms & bathrooms
- Bedrooms: 3
- Bathrooms: 2
- Full bathrooms: 2
Primary bedroom
- Level: Second
Bedroom 1
- Level: First
Primary bathroom
- Level: Second
Bathroom 1
- Level: Lower
Bathroom 2
- Level: First
Dining room
- Level: First
Kitchen
- Level: First
Living room
- Level: First
Utility room
- Level: First
Heating
- Natural Gas
Cooling
- Central Air
Appliances
- Included: Dishwasher, Microwave, Refrigerator, Range
- Laundry: Main Level, Washer Hookup
Features
- Flooring: Carpet, Ceramic Tile, Hardwood, Tile
- Basement: Concrete,Crawl Space,Unfinished
- Number of fireplaces: 1
- Fireplace features: Living Room
Interior area
- Total structure area: 1,536
- Total interior livable area: 1,536 sqft
- Finished area above ground: 1,536
- Finished area below ground: 0
Property
Parking
- Total spaces: 2
- Parking features: Detached Garage, Garage Faces Rear
- Garage spaces: 1
- Carport spaces: 1
- Covered spaces: 2
Features
- Levels: One and One Half
- Fencing: Wood
Lot
- Size: 8,272 Square Feet
Details
- Parcel number: 0954407016
Construction
Type & style
- Home type: SingleFamily
- Property subtype: Single Family Residence
Materials
- Vinyl Siding
- Foundation: Block, Slab
- Roof: Composition
Condition
- Year built: 1926
Utilities & green energy
- Sewer: Public Sewer
- Water: Public
Community & HOA
Community
- Subdivision: Colonial Heights
HOA
- Has HOA: No
Location
- Region: Paducah
Financial & listing details
- Price per square foot: $179/sqft
- Tax assessed value: $150,000
- Annual tax amount: $537
- Date on market: 9/4/2026
Estimated market value
$266,900
$254,000 - $280,000
$1,719/mo
Price history
| Date | Event | Price |
|---|---|---|
| 10/15/2026 | Price change | $274,900-1.5%$179/sqft |
Source:  Imagine MLS #26024454 Report a problem Imagine MLS #26024454 Report a problem | ||
| 9/4/2026 | Listed for sale | $279,000+123.4%$182/sqft |
Source: Imagine MLS #26024454 Report a problem | ||
| 2/19/2026 | Listing removed | $2,400$2/sqft |
Source: Zillow Rentals Report a problem | ||
| 10/30/2025 | Price change | $2,400-7.7%$2/sqft |
Source: Zillow Rentals Report a problem | ||
| 9/26/2025 | Listed for rent | $2,600-1.9%$2/sqft |
Source: Zillow Rentals Report a problem | ||
| 4/8/2025 | Listing removed | $2,650$2/sqft |
Source: Zillow Rentals Report a problem | ||
| 3/25/2025 | Listed for rent | $2,650+55.9%$2/sqft |
Source: Zillow Rentals Report a problem | ||
| 4/11/2023 | Listing removed | -- |
Source: Zillow Rentals Report a problem | ||
| 4/5/2023 | Listed for rent | $1,700$1/sqft |
Source: Zillow Rentals Report a problem | ||
| 10/13/2017 | Sold | $124,900+19%$81/sqft |
Source: WKRMLS #93877 Report a problem | ||
| 9/27/2010 | Sold | $105,000$68/sqft |
Source: Agent Provided Report a problem | ||
Public tax history
| Year | Property taxes | Tax assessment |
|---|---|---|
| 2025 | $537 -0.8% | $150,000 |
| 2024 | $542 +0.6% | $150,000 |
| 2023 | $538 +17.8% | $150,000 +20.1% |
| 2022 | $457 +0.6% | $124,900 |
| 2021 | $455 -75.9% | $124,900 |
| 2020 | $1,888 | $124,900 |
| 2019 | $1,888 +332.7% | $124,900 |
| 2018 | $436 | $124,900 +19% |
| 2017 | $436 +29.1% | $105,000 |
| 2016 | $338 | $105,000 |
| 2015 | $338 | $105,000 |
| 2013 | $338 | $105,000 |
| 2012 | $338 | $105,000 |
| 2011 | -- | $105,000 +13.5% |
| 2010 | -- | $92,500 |
Find assessor info on the county website
Monthly payment
Est. payment
Payment breakdown
Explore the cost of this home by adjusting the details. Changes won't be saved.Climate risks
Neighborhood: 42001
Nearby schools
Schools provided by the listing agent
- Elementary: Clark
- Middle: Paducah
- High: Paducah Tilghman
Source: Imagine MLS. This data may not be complete. We recommend contacting the local school district to confirm school assignments for this home.

Similar homes
- $289,9003 bd2 ba1.5k sqft4235 Buckner Ln, Paducah, KY 42001For Sale By Owner
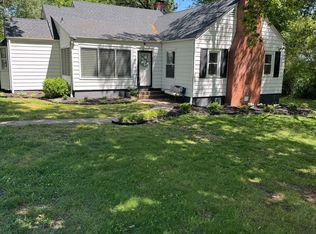
- $314,0003 bd2 ba1.8k sqft5431 Harris Rd, Paducah, KY 42001For Sale

 MLS ID #26027938, Kevin Rennegarbe, RE/MAX Realty Group. Imagine MLS
 - $249,9003 bd2 ba1.8k sqft522 N 8th St, Paducah, KY 42001For Sale
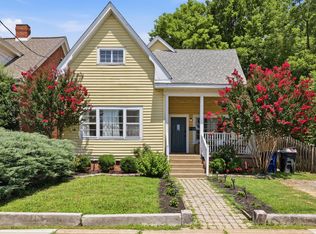 MLS ID #26023969, Ella Burgess, Arnold Realty Group. Imagine MLS
 - $259,9003 bd2 ba1.5k sqft154 Iroquois Dr, Paducah, KY 42001For Sale
 MLS ID #26022082, Courtney Smith, Keller Williams Experience - Murray. Imagine MLS
 - $244,9003 bd2 ba1.5k sqft2220 Shawnee Ln, Paducah, KY 42001For SaleMLS ID #26023065, Courtney Smith, Keller Williams Experience - Murray. Imagine MLS
- $250,0004 bd2 ba1.6k sqft5313 Eva Dr, Paducah, KY 42001For SaleMLS ID #26026825, Ron Hughes, RE/MAX Realty Group. Imagine MLS
- $259,9003 bd2 ba2.2k sqft3200 Bement St, Paducah, KY 42003For SaleMLS ID #26017270, Dannie Cain Hill, eXp Realty, LLC. Imagine MLS
- $259,0002 bd2 ba1.6k sqft905 Stonebrook Ct, Paducah, KY 42003For SaleMLS ID #26019464, Melanie Thompson, Housman Partners - Lake Area. Imagine MLS
- $199,9004 bd2 ba1.5k sqft3169 Jackson St, Paducah, KY 42003For SaleMLS ID #26019616, Lisa Humphrey, Elite Realty. Imagine MLS
- $288,0003 bd2 ba1.8k sqft1875 Creekview Dr, Paducah, KY 42003For SaleMLS ID #26024170, Roy Wikoff, Advantage Realty KY. Imagine MLS
- $260,0004 bd2 ba1.5k sqft5100 Benton Rd, Paducah, KY 42003For SaleMLS ID #26027813, Cynthia Akins, Re/Max Real Estate Associates. Imagine MLS
- $205,0003 bd2 ba1.8k sqft714 N 25th St, Paducah, KY 42001For SaleMLS ID #26026903, Tamara Dozier, Wysh Realty LLC. Imagine MLS
- $179,9003 bd1 ba936 sqft3000 Harrison St, Paducah, KY 42001For SaleMLS ID #26024266, Kim Musgrave, Musgrave Realty, LLC. Imagine MLS
- $319,0004 bd3 ba2.2k sqft2031 Natchez Ln, Paducah, KY 42001For SaleMLS ID #26026580, Barbara Wikoff, Advantage Realty KY. Imagine MLS
- $205,0003 bd1 ba1.7k sqft116 N 16th St, Paducah, KY 42001For SaleMLS ID #26017523, Ashlea McMillan, eXp Realty, LLC. Imagine MLS
- $350,0003 bd2 ba1.4k sqft2650 Holt Rd, Paducah, KY 42001For SaleMLS ID #26019317, John Noonan, Purchase Realty Group. Imagine MLS
- $289,9004 bd3 ba2k sqft420 Oakland Cir, Paducah, KY 42003For SaleMLS ID #26027658, Annette Evans-Harper, The Jeter Group. Imagine MLS
- $250,0002 bd2 ba1.5k sqft610 Broadway St Unit 301, Paducah, KY 42001For SaleMLS ID #26019281, Alexis Marrs, Keller Williams Experience - Paducah. Imagine MLS
- $344,0004 bd3 ba2.2k sqft4435 Maywood Dr, Paducah, KY 42001For SaleMLS ID #26027380, Lily Miller, HRE Advisors. Imagine MLS
