Step into the next phase of downtown Paducah's celebrated Shamrock Flats restoration. This newly finished 2-bed, 2-bath condo marries timeless architectural details—built-in bookcases, a decorative fireplace mantle, tall ceilings, and grand pocket doors—with the confidence of brand-new HVAC, electrical, plumbing, windows, and cabinetry. The covered front balcony is perfect for morning coffee and evening people-watching, while a back door off the kitchen and dining area opens to a private deck and rear stairs (which lead to your dedicated parking spot).This property permits short-term rentals, offering you the option of making it your forever home, a weekend getaway, or an income-producing investment property. The Shamrock is where downtown living meets convenience, just moments from Paducah's best dining, arts, and historic riverfront. This isn't just a place to live—it's your chance to become part of downtown's next great story.
For sale
$250,000
610 Broadway St Unit 301, Paducah, KY 42001
2beds
1,552sqft
Condominium
Built in 1897
-- sqft lot
$235,900 Zestimate®
$161/sqft
$500/mo HOA
What's special
Grand pocket doorsPrivate deckCovered front balconyDecorative fireplace mantleBrand-new hvacTimeless architectural detailsTall ceilings
- 97 days
- 329
- 17
Zillow last checked:
Listing updated:
Listed by:
Alexis Marrs 270-564-7658,
Keller Williams Experience - Paducah,
Isaac Marrs 270-804-5929,
Keller Williams Experience - Paducah
Source: Imagine MLS,MLS#: 26019281
Facts & features
Interior
Bedrooms & bathrooms
- Bedrooms: 2
- Bathrooms: 2
- Full bathrooms: 2
Primary bedroom
- Level: Lower
Kitchen
- Level: Lower
Heating
- Forced Air, Natural Gas
Cooling
- Central Air
Appliances
- Included: None
- Laundry: Electric Dryer Hookup, Washer Hookup
Features
- Eat-in Kitchen, Walk-In Closet(s), Ceiling Fan(s)
- Flooring: Ceramic Tile, Wood
- Has basement: No
- Number of fireplaces: 1
- Fireplace features: Living Room
Interior area
- Total structure area: 1,552
- Total interior livable area: 1,552 sqft
- Finished area above ground: 1,552
- Finished area below ground: 0
Property
Parking
- Parking features: Off Street
Features
- Levels: Multi/Split,One
- Fencing: None
Lot
- Size: 9,147 Square Feet
Details
- Parcel number: 112130400534
Construction
Type & style
- Home type: Condo
- Property subtype: Condominium
Materials
- Other, Solid Masonry
- Foundation: Concrete Perimeter
- Roof: Rubber
Condition
- Year built: 1897
Utilities & green energy
- Sewer: Public Sewer
- Water: Public
- Utilities for property: Cable Available
Community & HOA
Community
- Subdivision: Downtown
HOA
- Has HOA: Yes
- Amenities included: None
- Services included: Insurance, Trash
- HOA fee: $500 monthly
Location
- Region: Paducah
Financial & listing details
- Price per square foot: $161/sqft
- Date on market: 7/21/2026
Estimated market value
$235,900
$224,000 - $248,000
$1,694/mo
Price history
| Date | Event | Price |
|---|---|---|
| 7/21/2026 | Listed for sale | $250,000$161/sqft |
Source:  Imagine MLS #26019281 Report a problem Imagine MLS #26019281 Report a problem | ||
| 7/14/2026 | Listing removed | $250,000$161/sqft |
Source: WKRMLS #132862 Report a problem | ||
| 6/19/2026 | Price change | $250,000-16.7%$161/sqft |
Source: WKRMLS #132862 Report a problem | ||
| 4/10/2026 | Price change | $300,000-7.7%$193/sqft |
Source: WKRMLS #132862 Report a problem | ||
| 1/15/2026 | Listed for sale | $325,000-7.1%$209/sqft |
Source: WKRMLS #132862 Report a problem | ||
| 7/18/2025 | Listed for sale | $350,000-12.5%$226/sqft |
Source: WKRMLS #132862 Report a problem | ||
| 3/1/2025 | Listing removed | $399,900$258/sqft |
Source: WKRMLS #128316 Report a problem | ||
| 8/16/2024 | Listed for sale | $399,900$258/sqft |
Source: WKRMLS #128316 Report a problem | ||
Public tax history
Tax history is unavailable.
Monthly payment
Est. payment
Payment breakdown
Explore the cost of this home by adjusting the details. Changes won't be saved.Climate risks
Neighborhood: 42001
Nearby schools
Schools provided by the listing agent
- Elementary: McNabb
- Middle: Paducah
- High: Paducah Tilghman
Source: Imagine MLS. This data may not be complete. We recommend contacting the local school district to confirm school assignments for this home.
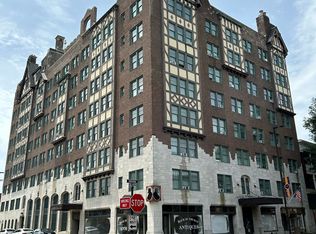
- $200,0002 bd2 ba2.9k sqft610 Broadway St UNITS 200 & 300, Paducah, KY 42001For Sale

- $230,0002 bd2 ba1.5k sqft610 Broadway St UNIT 201, Paducah, KY 42001Sold
- $571,800-- bd-- ba10k sqft608 Broadway St, Paducah, KY 42001Off Market
- $--1 bd1 ba450 sqft600 Broadway St #1B-1BA-450SQFT, Paducah, KY 42001Off Market
Similar homes
- $250,0002 bd2 ba1.7k sqft618 Madison St Unit 300, Paducah, KY 42001For Sale
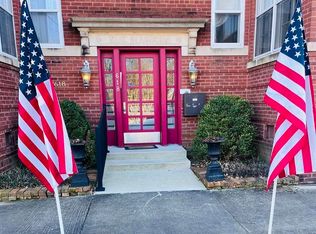
 MLS ID #26017879, Leslie Haywood-Moore, Moore Real Estate Company. Imagine MLS
 - $250,0002 bd2 ba2.1k sqft333 N 7th St APT 3A, Paducah, KY 42001For Sale
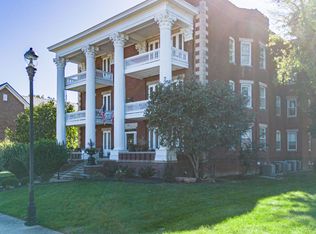 MLS ID #26017037, Christopher Jones, eXp Realty, LLC. Imagine MLS
 - $249,9003 bd2 ba1.8k sqft522 N 8th St, Paducah, KY 42001For Sale
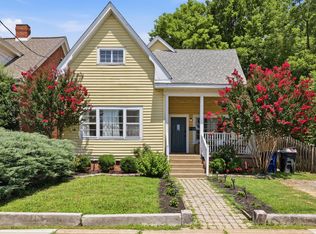 MLS ID #26023969, Ella Burgess, Arnold Realty Group. Imagine MLS
 - $245,0003 bd2 ba1.7k sqft1316 Ramona Dr E, Paducah, KY 42001For Sale
 MLS ID #26023230, Jessica Housman, Housman Partners Real Estate. Imagine MLS
 - $250,0004 bd2 ba1.6k sqft5313 Eva Dr, Paducah, KY 42001For SaleMLS ID #26026825, Ron Hughes, RE/MAX Realty Group. Imagine MLS
- $254,9003 bd2 ba1.5k sqft154 Iroquois Dr, Paducah, KY 42001For SaleMLS ID #26022082, Courtney Smith, Keller Williams Experience - Murray. Imagine MLS
- $274,9003 bd2 ba1.5k sqft3225 Jefferson St, Paducah, KY 42001For SaleMLS ID #26024454, Emily Fackler, The Jeter Group. Imagine MLS
- $239,0003 bd2 ba1.5k sqft2220 Shawnee Ln, Paducah, KY 42001For SaleMLS ID #26023065, Courtney Smith, Keller Williams Experience - Murray. Imagine MLS
- $205,0003 bd1 ba1.7k sqft116 N 16th St, Paducah, KY 42001For SaleMLS ID #26017523, Ashlea McMillan, eXp Realty, LLC. Imagine MLS
- $225,0003 bd2 ba1.3k sqft2054 Champ Dr, Paducah, KY 42003For SaleMLS ID #26028923, Megan Koch, RE/MAX Realty Group. Imagine MLS
- $239,9003 bd2 ba1.3k sqft321 Chadwick Dr, Paducah, KY 42003For SaleMLS ID #26028381, Christin Fakhoorian, EXIT Realty Key Group. Imagine MLS
- $259,0002 bd2 ba1.6k sqft905 Stonebrook Ct, Paducah, KY 42003For SaleMLS ID #26019464, Melanie Thompson, Housman Partners - Lake Area. Imagine MLS
- $205,0003 bd2 ba1.8k sqft714 N 25th St, Paducah, KY 42001For SaleMLS ID #26026903, Tamara Dozier, Wysh Realty LLC. Imagine MLS
- $165,0003 bd2 ba1.7k sqft624 N 24th St, Paducah, KY 42001For SaleMLS ID #26028711, Melanie Thompson, Housman Partners - Lake Area. Imagine MLS
- $314,0003 bd2 ba1.8k sqft5431 Harris Rd, Paducah, KY 42001For SaleMLS ID #26027938, Kevin Rennegarbe, RE/MAX Realty Group. Imagine MLS
- $260,0004 bd2 ba1.5k sqft5100 Benton Rd, Paducah, KY 42003For SaleMLS ID #26027813, Cynthia Akins, Re/Max Real Estate Associates. Imagine MLS
- $349,0001 bd1 ba883 sqft211 Broadway St Unit A, Paducah, KY 42001For SaleMLS ID #26015885, Kelly Hack, HRE Advisors. Imagine MLS
- $289,9002 bd2 ba1.3k sqft914 Violet Ct, Paducah, KY 42001For SaleMLS ID #26028918, Jessica Housman, Housman Partners Real Estate. Imagine MLS
