Welcome to 914 Violet Court in Woodland Properties on Pines! This beautiful new-construction townhome offers 2 bedrooms, 2 bathrooms, and 1,340 square feet of comfortable, one-level living. Built in 2026, this home features a spacious open floor plan with luxury vinyl flooring, modern finishes, and an inviting eat-in kitchen complete with stainless steel appliances, including a refrigerator, range, microwave, and dishwasher. The primary suite offers a private bathroom and walk-in closet, while the additional bedroom provides the perfect space for guests or a home office. Enjoy the convenience of a separate laundry area, attached one-car garage, and rear patio ideal for relaxing outdoors. With attractive brick veneer and vinyl siding, this home is designed for easy, low-maintenance living. A written builder's warranty provides added peace of mind. Conveniently located near shopping, dining, and everything Paducah has to offer, this move-in-ready townhome is a wonderful opportunity to enjoy modern living in a brand-new home!
For sale
$289,900
914 Violet Ct, Paducah, KY 42001
2beds
1,340sqft
Townhouse
Built in 2026
4,356 Square Feet Lot
$-- Zestimate®
$216/sqft
$-- HOA
What's special
Modern finishesAttached one-car garageVinyl sidingAttractive brick veneerInviting eat-in kitchenStainless steel appliancesSeparate laundry area
- 13 hours
- 76
- 2
Zillow last checked:
Listing updated:
Listed by:
Jessica Housman 270-210-4366,
Housman Partners Real Estate
Source: Imagine MLS,MLS#: 26028918
Facts & features
Interior
Bedrooms & bathrooms
- Bedrooms: 2
- Bathrooms: 2
- Full bathrooms: 2
Primary bedroom
- Level: First
- Area: 232.54 Square Feet
- Dimensions: 15.4 x 15.1
Bedroom 1
- Level: First
- Area: 131.1 Square Feet
- Dimensions: 11.8 x 11.11
Kitchen
- Level: First
- Area: 201.63 Square Feet
- Dimensions: 14.3 x 14.1
Living room
- Level: First
- Area: 252.41 Square Feet
- Dimensions: 15.4 x 16.39
Utility room
- Level: First
- Area: 35.4 Square Feet
- Dimensions: 6 x 5.9
Heating
- Electric
Cooling
- Central Air
Appliances
- Included: Dishwasher, Microwave, Refrigerator, Range
- Laundry: Electric Dryer Hookup, Washer Hookup
Features
- Eat-in Kitchen, Walk-In Closet(s), Ceiling Fan(s)
- Has basement: No
- Has fireplace: No
Interior area
- Total structure area: 1,340
- Total interior livable area: 1,340 sqft
- Finished area above ground: 1,340
- Finished area below ground: 0
Property
Parking
- Total spaces: 1
- Parking features: Attached Garage
- Garage spaces: 1
Features
- Levels: One
- Fencing: Privacy
Lot
- Size: 4,356 Square Feet
Construction
Type & style
- Home type: Townhouse
- Property subtype: Townhouse
- Attached to another structure: Yes
Materials
- Brick Veneer, Vinyl Siding
- Foundation: Slab
- Roof: Dimensional Style
Condition
- New Construction
- Year built: 2026
Utilities & green energy
- Sewer: Public Sewer
- Water: Public
- Utilities for property: Electricity Connected, Sewer Connected, Water Connected
Community & HOA
Community
- Subdivision: Woodland Properties On Pines
HOA
- Has HOA: No
Location
- Region: Paducah
Financial & listing details
- Price per square foot: $216/sqft
- Date on market: 10/19/2026
Estimated market value
Not available
Estimated sales range
Not available
Not available
Price history
| Date | Event | Price |
|---|---|---|
| 10/19/2026 | Listed for sale | $289,900$216/sqft |
Source:  Imagine MLS #26028918 Report a problem | ||
Public tax history
Tax history is unavailable.
Monthly payment
Est. payment
Payment breakdown
Explore the cost of this home by adjusting the details. Changes won't be saved.Climate risks
Neighborhood: 42001
Nearby schools
Schools provided by the listing agent
- Elementary: Clark
- Middle: Paducah
- High: Paducah Tilghman
Source: Imagine MLS. This data may not be complete. We recommend contacting the local school district to confirm school assignments for this home.
Similar homes
- $295,0002 bd2 ba1.3k sqft910 Violet Ct, Paducah, KY 42001For Sale
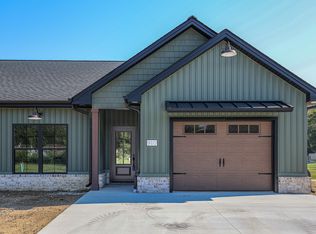
 MLS ID #26025534, Jessica Housman, Housman Partners Real Estate. Imagine MLS
- $289,9003 bd2 ba1.5k sqft4235 Buckner Ln, Paducah, KY 42001For Sale By Owner
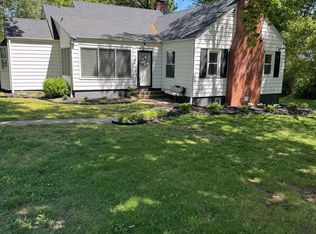
- $289,9002 bd2 ba1.3k sqft809 Violet Ct, Paducah, KY 42001For Sale
 MLS ID #26017431, Jessica Housman, Housman Partners Real Estate. Imagine MLS
- $274,9003 bd2 ba1.5k sqft3225 Jefferson St, Paducah, KY 42001For Sale
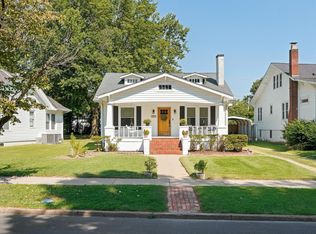 MLS ID #26024454, Emily Fackler, The Jeter Group. Imagine MLS
- $314,0003 bd2 ba1.8k sqft5431 Harris Rd, Paducah, KY 42001For SaleMLS ID #26027938, Kevin Rennegarbe, RE/MAX Realty Group. Imagine MLS
- $165,0003 bd2 ba1.7k sqft624 N 24th St, Paducah, KY 42001For SaleMLS ID #26028711, Melanie Thompson, Housman Partners - Lake Area. Imagine MLS
- $250,0002 bd2 ba1.1k sqft2105 W Park Dr, Paducah, KY 42001For SaleMLS ID #26026041, Ron Hughes, RE/MAX Realty Group. Imagine MLS
- $277,0004 bd3 ba1.7k sqft775 Krebs Station Rd, Paducah, KY 42003For SaleMLS ID #26028221, Carrie Armstrong, Keller Williams Experience - Murray. Imagine MLS
- $180,0003 bd2 ba1.5k sqft2519 Laclede Ave, Paducah, KY 42001For SaleMLS ID #26028375, Courtney Smith, Keller Williams Experience - Murray. Imagine MLS
- $239,9003 bd2 ba1.3k sqft321 Chadwick Dr, Paducah, KY 42003For SaleMLS ID #26028381, Christin Fakhoorian, EXIT Realty Key Group. Imagine MLS
- $209,0003 bd2 ba1.7k sqft2701 Goodman St, Paducah, KY 42003For SaleMLS ID #26028958, Melinda Watson, Keller Williams Experience - Paducah. Imagine MLS
- $250,0004 bd2 ba1.6k sqft5313 Eva Dr, Paducah, KY 42001For SaleMLS ID #26026825, Ron Hughes, RE/MAX Realty Group. Imagine MLS
- $262,5003 bd2 ba1.4k sqft739 Eden Dr, Paducah, KY 42003For SaleMLS ID #26026760, Sally Moser, EXIT Realty Key Group. Imagine MLS
- $226,9004 bd3 ba1.5k sqft2221 Clay St, Paducah, KY 42001For SaleMLS ID #26027171, Cynthia Jones, Elite Realty. Imagine MLS
- $254,9003 bd2 ba1.5k sqft154 Iroquois Dr, Paducah, KY 42001For SaleMLS ID #26022082, Courtney Smith, Keller Williams Experience - Murray. Imagine MLS
- $239,0003 bd2 ba1.5k sqft2220 Shawnee Ln, Paducah, KY 42001For SaleMLS ID #26023065, Courtney Smith, Keller Williams Experience - Murray. Imagine MLS
- $225,0003 bd2 ba1.3k sqft2054 Champ Dr, Paducah, KY 42003For SaleMLS ID #26028923, Megan Koch, RE/MAX Realty Group. Imagine MLS
- $250,0002 bd2 ba1.5k sqft610 Broadway St Unit 301, Paducah, KY 42001For SaleMLS ID #26019281, Alexis Marrs, Keller Williams Experience - Paducah. Imagine MLS
