Welcome to 910 Violet Court in Woodland Properties on Pines, a brand-new 2 bedroom, 2 bathroom townhome offering 1,340 square feet of one-level living in Paducah. Built in 2026, this home combines a clean, modern design with a practical split-bedroom layout and low-maintenance finishes throughout. The open kitchen and living area feels bright and spacious, with luxury vinyl flooring, modern lighting, abundant cabinetry, and stainless steel appliances including the refrigerator, range, microwave, and dishwasher. The eat-in kitchen provides plenty of room for everyday meals and entertaining while keeping the main living spaces connected. The primary suite is tucked away for added privacy and includes a generous walk-in closet and private bathroom. On the opposite side of the home, the second bedroom and full bathroom create a comfortable setup for guests, a home office, or additional living space. A separate utility room adds convenient laundry and storage space. Outside, enjoy a private rear patio, private driveway, and attached 1-car garage. Brick veneer and vinyl siding offer a polished exterior with easy maintenance, while public water and sewer add everyday convenience. The home also includes a written builder's warranty for added peace of mind. Located in Woodland Properties on Pines, this new-construction townhome offers a comfortable layout, modern finishes, and convenient one-level living just minutes from shopping, dining, and everyday amenities in Paducah.
For sale
$295,000
910 Violet Ct, Paducah, KY 42001
2beds
1,340sqft
Townhouse
Built in 2026
8,276 Square Feet Lot
$-- Zestimate®
$220/sqft
$-- HOA
What's special
Private rear patioClean modern designModern lightingGenerous walk-in closetLow-maintenance finishes throughoutPrivate drivewayAbundant cabinetry
- 11 hours
- 107
- 6
Zillow last checked:
Listing updated:
Listed by:
Jessica Housman 270-210-4366,
Housman Partners Real Estate
Source: Imagine MLS,MLS#: 26025534
Facts & features
Interior
Bedrooms & bathrooms
- Bedrooms: 2
- Bathrooms: 2
- Full bathrooms: 2
Primary bedroom
- Level: First
- Area: 232.54 Square Feet
- Dimensions: 15.4 x 15.1
Bedroom 1
- Level: First
- Area: 131.1 Square Feet
- Dimensions: 11.8 x 11.11
Primary bathroom
- Level: First
- Area: 79.92 Square Feet
- Dimensions: 7.2 x 11.1
Bathroom 1
- Level: First
- Area: 39.46 Square Feet
- Dimensions: 9.6 x 4.11
Kitchen
- Description: Eat-in Kitchen
- Level: First
- Area: 201.63 Square Feet
- Dimensions: 14.3 x 14.1
Living room
- Level: First
- Area: 252.41 Square Feet
- Dimensions: 15.4 x 16.39
Utility room
- Level: First
- Area: 35.4 Square Feet
- Dimensions: 6 x 5.9
Heating
- Electric
Cooling
- Central Air
Appliances
- Included: Dishwasher, Microwave, Refrigerator, Range
- Laundry: Electric Dryer Hookup, Washer Hookup
Features
- Eat-in Kitchen, Walk-In Closet(s), Ceiling Fan(s)
- Has basement: No
- Has fireplace: No
Interior area
- Total structure area: 1,340
- Total interior livable area: 1,340 sqft
- Finished area above ground: 1,340
- Finished area below ground: 0
Property
Parking
- Total spaces: 1
- Parking features: Attached Garage
- Garage spaces: 1
Features
- Levels: One
Lot
- Size: 8,276 Square Feet
Details
- Parcel number: 0950000004.03
Construction
Type & style
- Home type: Townhouse
- Property subtype: Townhouse
Materials
- Brick Veneer, Vinyl Siding
- Foundation: Slab
- Roof: Dimensional Style
Condition
- New Construction
- Year built: 2026
Utilities & green energy
- Sewer: Public Sewer
- Water: Public
- Utilities for property: Electricity Connected, Sewer Connected, Water Connected
Community & HOA
Community
- Subdivision: Woodland Properties On Pines
HOA
- Has HOA: No
Location
- Region: Paducah
Financial & listing details
- Price per square foot: $220/sqft
- Date on market: 9/16/2026
Estimated market value
Not available
Estimated sales range
Not available
Not available
Price history
| Date | Event | Price |
|---|---|---|
| 9/16/2026 | Listed for sale | $295,000$220/sqft |
Source:  Imagine MLS #26025534 Report a problem Imagine MLS #26025534 Report a problem | ||
Public tax history
Tax history is unavailable.
Monthly payment
Est. payment
Payment breakdown
Explore the cost of this home by adjusting the details. Changes won't be saved.Climate risks
Neighborhood: 42001
Nearby schools
Schools provided by the listing agent
- Elementary: Clark
- Middle: Paducah Middle
- High: Paducah Tilghman
Source: Imagine MLS. This data may not be complete. We recommend contacting the local school district to confirm school assignments for this home.
Similar homes
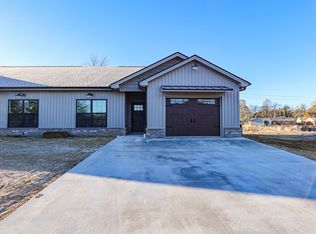
- $289,9002 bd2 ba1.3k sqft809 Violet Ct, Paducah, KY 42001For Sale

 MLS ID #26017431, Jessica Housman, Housman Partners Real Estate. Imagine MLS
 - $--3 bd2 ba1.9k sqft3650 N Brian Ave, Paducah, KY 42001Auction
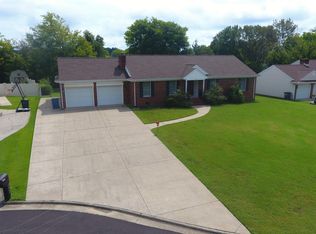 MLS ID #26025196, Chris Colson, Chris Colson Auction and Realt. Imagine MLS
 - $330,0003 bd2 ba1.5k sqft220 Hunters Ridge Dr, Paducah, KY 42001For Sale
 MLS ID #26025488, Bree Snow, Harris Real Estate & Auction. Imagine MLS
 - $279,0003 bd2 ba1.5k sqft3225 Jefferson St, Paducah, KY 42001For Sale
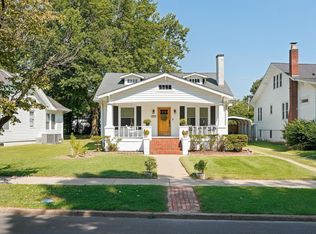 MLS ID #26024454, Emily Fackler, The Jeter Group. Imagine MLS
 - $179,9002 bd2 ba1.2k sqft1503 N 12th St, Paducah, KY 42001For SaleMLS ID #26025365, Daniel Wade, eXp Realty, LLC. Imagine MLS
- $264,9003 bd2 ba1.5k sqft154 Iroquois Dr, Paducah, KY 42001For SaleMLS ID #26022082, Courtney Smith, Keller Williams Experience - Murray. Imagine MLS
- $249,9003 bd2 ba1.5k sqft2220 Shawnee Ln, Paducah, KY 42001For SaleMLS ID #26023065, Courtney Smith, Keller Williams Experience - Murray. Imagine MLS
- $298,0003 bd2 ba1.8k sqft1875 Creekview Dr, Paducah, KY 42003For SaleMLS ID #26024170, Roy Wikoff, Advantage Realty KY. Imagine MLS
- $350,0003 bd2 ba1.4k sqft2650 Holt Rd, Paducah, KY 42001For SaleMLS ID #26019317, John Noonan, Purchase Realty Group. Imagine MLS
- $250,0002 bd2 ba1.5k sqft610 Broadway St Unit 301, Paducah, KY 42001For SaleMLS ID #26019281, Alexis Marrs, Keller Williams Experience - Paducah. Imagine MLS
- $294,0002 bd2 ba1.5k sqft1115 Lakeview Dr, Paducah, KY 42003For SaleMLS ID #26018976, Whitney Gragg, Keller Williams Experience - Paducah. Imagine MLS
- $183,5002 bd1 ba1k sqft3504 Cairo Rd, Paducah, KY 42001For SaleMLS ID #26024587, Alicia Giraldo-Reyes, eXp Realty, LLC. Imagine MLS
- $259,9003 bd2 ba1.3k sqft4915 W Towne Dr, Paducah, KY 42001For SaleMLS ID #26015196, Jay Wommack, Re/Max Real Estate Associates. Imagine MLS
- $259,0002 bd2 ba1.6k sqft905 Stonebrook Ct, Paducah, KY 42003For SaleMLS ID #26019464, Melanie Thompson, Housman Partners - Lake Area. Imagine MLS
- $179,9003 bd1 ba936 sqft3000 Harrison St, Paducah, KY 42001For SaleMLS ID #26024266, Kim Musgrave, Musgrave Realty, LLC. Imagine MLS
- $315,0003 bd3 ba1.7k sqft1910 Debby Dr, Paducah, KY 42003For SaleMLS ID #26025020, Kathy Romaine, Elite Realty. Imagine MLS
- $230,0002 bd2 ba1.1k sqft5920 Metropolis Lake Rd, West Paducah, KY 42086For SaleMLS ID #26025316, Kody Anderson, Arnold Realty Group. Imagine MLS
- $425,0003 bd2 ba1k sqft2104 Monroe St, Paducah, KY 42001For SaleMLS ID #26019686, Anthony Benberry, eXp Realty, LLC. Imagine MLS
- $250,0002 bd2 ba1.7k sqft618 Madison St Unit 300, Paducah, KY 42001For SaleMLS ID #26017879, Leslie Haywood-Moore, Moore Real Estate Company. Imagine MLS
