Beautiful new construction in Paducah, Kentucky! Built in 2026, this 3-bedroom, 2-bath home offers 1,548 square feet of thoughtfully designed, one-level living with modern finishes and quality upgrades throughout. The open floor plan features 9-foot ceilings, luxury vinyl flooring, and a spacious living area that flows into the kitchen and dining space. The kitchen is a standout with quartz countertops, 42-inch cabinetry, stainless steel appliances, a center island with breakfast bar seating, and stylish lighting. The primary suite offers a spacious bedroom, walk-in closet, and private bathroom with double vanities and a walk-in shower. Two additional bedrooms, a full bathroom, and a separate laundry room complete the functional layout. Outside, enjoy an oversized covered front porch, covered rear porch, and a manageable 0.26-acre lot. The oversized attached two-car garage provides additional room for parking and storage. Other notable features include a tankless gas water heater, insulated windows, and central heating and air. Located in McCracken County within the Hendron-Lone Oak Elementary, Lone Oak Middle, and McCracken County High School districts, this newly completed home combines modern design, practical features, and the convenience of single-level living. Seller is a licensed real estate agent in Kentucky.
For sale
$314,900
647 Elmdale Rd, Paducah, KY 42003
3beds
1,548sqft
Single Family Residence
Built in 2026
0.26 Acres Lot
$58,800 Zestimate®
$203/sqft
$-- HOA
What's special
Stylish lightingStainless steel appliancesOversized attached two-car garageSeparate laundry roomOpen floor planCovered rear porchOversized covered front porch
- 1 day
- 328
- 17
Zillow last checked:
Listing updated:
Listed by:
Tara Beasley,
Housman Partners Real Estate,
Toni Stricklin 270-210-1252,
Housman Partners Real Estate
Source: Imagine MLS,MLS#: 26030003
Facts & features
Interior
Bedrooms & bathrooms
- Bedrooms: 3
- Bathrooms: 2
- Full bathrooms: 2
Primary bedroom
- Level: First
- Area: 233.49 Square Feet
- Dimensions: 18.1 x 12.9
Bedroom 1
- Level: First
- Area: 123.17 Square Feet
- Dimensions: 11.3 x 10.9
Bedroom 2
- Level: First
- Area: 130.9 Square Feet
- Dimensions: 11.9 x 11
Primary bathroom
- Level: First
- Area: 75.24 Square Feet
- Dimensions: 9.9 x 7.6
Bathroom 1
- Level: First
- Area: 57.6 Square Feet
- Dimensions: 8 x 7.2
Kitchen
- Description: Kitchen and Dining
- Level: First
- Area: 267 Square Feet
- Dimensions: 17.8 x 15
Living room
- Level: First
- Area: 204.7 Square Feet
- Dimensions: 17.8 x 11.5
Utility room
- Level: First
- Area: 46.36 Square Feet
- Dimensions: 7.6 x 6.1
Heating
- Gas Pack
Cooling
- Central Air
Appliances
- Included: Disposal, Dishwasher, Microwave, Refrigerator, Oven
- Laundry: Electric Dryer Hookup, Main Level, Washer Hookup
Features
- Breakfast Bar, Eat-in Kitchen, Walk-In Closet(s), Ceiling Fan(s)
- Windows: Insulated Windows, Screens
- Basement: Crawl Space
- Has fireplace: No
Interior area
- Total structure area: 1,548
- Total interior livable area: 1,548 sqft
- Finished area above ground: 1,548
- Finished area below ground: 0
Property
Parking
- Total spaces: 2
- Parking features: Attached Garage, Garage Faces Front
- Garage spaces: 2
Features
- Levels: One
Lot
- Size: 0.26 Acres
Details
- Parcel number: 1050000024.11
Construction
Type & style
- Home type: SingleFamily
- Property subtype: Single Family Residence
Materials
- Brick Veneer, Vinyl Siding
- Foundation: Block
- Roof: Dimensional Style
Condition
- New Construction
- Year built: 2026
Utilities & green energy
- Sewer: Public Sewer
- Water: Public
- Utilities for property: Electricity Connected, Natural Gas Connected, Sewer Connected, Water Connected
Community & HOA
Community
- Subdivision: Oakview Estates
HOA
- Has HOA: No
Location
- Region: Paducah
Financial & listing details
- Price per square foot: $203/sqft
- Tax assessed value: $20,000
- Annual tax amount: $193
- Date on market: 10/30/2026
Estimated market value
$58,800
$43,000 - $84,000
Not available
Price history
| Date | Event | Price |
|---|---|---|
| 10/30/2026 | Listed for sale | $314,900+799.7%$203/sqft |
Source:  Imagine MLS #26030003 Report a problem | ||
| 7/16/2026 | Sold | $35,000$23/sqft |
Source: Imagine MLS #26016994 Report a problem | ||
| 7/14/2026 | Contingent | $35,000$23/sqft |
Source: Imagine MLS #26016994 Report a problem | ||
| 1/8/2026 | Listed for sale | $35,000+16.7%$23/sqft |
Source: WKRMLS #125269 Report a problem | ||
| 1/29/2024 | Listed for sale | $30,000$19/sqft |
Source: WKRMLS #125269 Report a problem | ||
Public tax history
| Year | Property taxes | Tax assessment |
|---|---|---|
| 2025 | $193 -1% | $20,000 |
| 2024 | $195 | $20,000 |
Find assessor info on the county website
Monthly payment
Est. payment
Payment breakdown
Explore the cost of this home by adjusting the details. Changes won't be saved.Climate risks
Neighborhood: Hendron
Nearby schools
Schools provided by the listing agent
- Elementary: Hendron - Lone Oak
- Middle: Lone Oak
- High: McCracken Co
Source: Imagine MLS. This data may not be complete. We recommend contacting the local school district to confirm school assignments for this home.


Similar homes
- $189,9003 bd2 ba1.1k sqft780 Eden Dr, Paducah, KY 42003For Sale
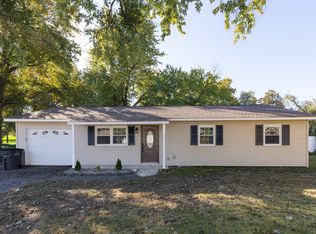
 MLS ID #26029858, Jessica Housman, Housman Partners Real Estate. Imagine MLS
- $299,9953 bd2 ba1.4k sqft219 Georgia St, Paducah, KY 42003For Sale
 MLS ID #26027817, Cynthia Jones, Elite Realty. Imagine MLS
- $314,0003 bd2 ba1.8k sqft5431 Harris Rd, Paducah, KY 42001For Sale
 MLS ID #26027938, Kevin Rennegarbe, RE/MAX Realty Group. Imagine MLS
- $288,0003 bd2 ba1.8k sqft1875 Creekview Dr, Paducah, KY 42003For Sale
 MLS ID #26024170, Roy Wikoff, Advantage Realty KY. Imagine MLS
- $259,0002 bd2 ba1.6k sqft905 Stonebrook Ct, Paducah, KY 42003For SaleMLS ID #26019464, Melanie Thompson, Housman Partners - Lake Area. Imagine MLS
- $240,0003 bd2 ba1.5k sqft1730 Evelyn Dr, Paducah, KY 42003For SaleMLS ID #26029250, Shea McGuire, Century 21 Service Realty. Imagine MLS
- $259,9003 bd2 ba2.2k sqft3200 Bement St, Paducah, KY 42003For SaleMLS ID #26017270, Dannie Cain Hill, eXp Realty, LLC. Imagine MLS
- $239,9003 bd2 ba1.3k sqft321 Chadwick Dr, Paducah, KY 42003For SaleMLS ID #26028381, Christin Fakhoorian, EXIT Realty Key Group. Imagine MLS
- $225,0003 bd2 ba1.3k sqft2054 Champ Dr, Paducah, KY 42003For SaleMLS ID #26028923, Megan Koch, RE/MAX Realty Group. Imagine MLS
- $315,0004 bd2 ba2.2k sqft119 Nickell Heights Rd, Paducah, KY 42003For SaleMLS ID #26015987, Teaven Meredith, RE/MAX Realty Group. Imagine MLS
- $254,9003 bd2 ba1.5k sqft154 Iroquois Dr, Paducah, KY 42001For SaleMLS ID #26022082, Courtney Smith, Keller Williams Experience - Murray. Imagine MLS
- $220,0003 bd2 ba1.4k sqft111 Parklane Dr, Paducah, KY 42003For SaleMLS ID #26025176, Sharon Carvell, Keller Williams Experience - Paducah. Imagine MLS
- $274,9003 bd2 ba1.5k sqft3225 Jefferson St, Paducah, KY 42001For SaleMLS ID #26024454, Emily Fackler, The Jeter Group. Imagine MLS
- $251,5003 bd2 ba1.2k sqft161 Blanton Ct, Paducah, KY 42003For SaleMLS ID #26015837, Kelly Hack, HRE Advisors. Imagine MLS
- $350,0003 bd2 ba1.4k sqft2650 Holt Rd, Paducah, KY 42001For SaleMLS ID #26019317, John Noonan, Purchase Realty Group. Imagine MLS
- $252,0003 bd2 ba1.2k sqft167 Blanton Ct, Paducah, KY 42003For SaleMLS ID #26015842, Kelly Hack, HRE Advisors. Imagine MLS
- $250,0004 bd2 ba1.5k sqft5100 Benton Rd, Paducah, KY 42003For SaleMLS ID #26027813, Cynthia Akins, Re/Max Real Estate Associates. Imagine MLS
- $239,0003 bd2 ba1.5k sqft2220 Shawnee Ln, Paducah, KY 42001For SaleMLS ID #26023065, Courtney Smith, Keller Williams Experience - Murray. Imagine MLS
- $344,0004 bd3 ba2.2k sqft4435 Maywood Dr, Paducah, KY 42001For SaleMLS ID #26027380, Lily Miller, HRE Advisors. Imagine MLS
