Welcome home to effortless living in Oakview Estates, Lone Oak's newest subdivision! This all-brick new-construction townhouse offers a perfect blend of modern luxury and low-maintenance convenience, making it the perfect match for first-time homebuyers or anyone looking to downsize. Step inside to discover true one-level living with zero steps throughout for ultimate accessibility. The thoughtful layout features 3 bedrooms, 2bathrooms, and a kitchen complete with sleek granite countertops. Built with high-efficiency systems, this home is designed to keep your utility bills low while maximizing comfort. Outside, a concrete patio offers the perfect spot for morning coffee with minimal grass to maintain. This property also includes a convenient one-car attached garage and boasts an unbeatable location close to excellent schools, medical facilities, and all local amenities.
For sale
$252,000
167 Blanton Ct, Paducah, KY 42003
3beds
1,295sqft
Townhouse
Built in 2026
6,098 Square Feet Lot
$251,500 Zestimate®
$195/sqft
$-- HOA
What's special
- 103 days
- 165
- 9
Zillow last checked:
Listing updated:
Listed by:
Kelly Hack,
HRE Advisors,
Chance Futrell,
Housman Partners Real Estate
Source: Imagine MLS,MLS#: 26015842
Facts & features
Interior
Bedrooms & bathrooms
- Bedrooms: 3
- Bathrooms: 2
- Full bathrooms: 2
Primary bedroom
- Level: First
Kitchen
- Level: First
Heating
- Forced Air
Cooling
- Central Air
Appliances
- Included: Dishwasher, Microwave, Refrigerator, Oven
- Laundry: Electric Dryer Hookup, Main Level, Washer Hookup
Features
- Ceiling Fan(s)
- Has basement: No
- Has fireplace: No
Interior area
- Total structure area: 1,295
- Total interior livable area: 1,295 sqft
- Finished area above ground: 1,295
- Finished area below ground: 0
Property
Parking
- Total spaces: 1
- Parking features: Attached Garage, Driveway, Garage Door Opener
- Garage spaces: 1
- Has uncovered spaces: Yes
Features
- Levels: One
Lot
- Size: 6,098 Square Feet
Construction
Type & style
- Home type: Townhouse
- Property subtype: Townhouse
Materials
- Brick Veneer
- Foundation: Slab
- Roof: Dimensional Style,Shingle
Condition
- New Construction
- Year built: 2026
Utilities & green energy
- Sewer: Public Sewer
- Water: Public
- Utilities for property: Electricity Available, Natural Gas Available, Sewer Connected, Water Available
Community & HOA
Community
- Subdivision: Oakview Estates
HOA
- Has HOA: No
Location
- Region: Paducah
Financial & listing details
- Price per square foot: $195/sqft
- Date on market: 8/19/2026
Estimated market value
$251,500
$239,000 - $264,000
$1,670/mo
Price history
| Date | Event | Price |
|---|---|---|
| 5/21/2026 | Listed for sale | $252,000$195/sqft |
Source: WKRMLS #137116 Report a problem | ||
Public tax history
Tax history is unavailable.
Monthly payment
Est. payment
Payment breakdown
Explore the cost of this home by adjusting the details. Changes won't be saved.Climate risks
Neighborhood: 42003
Nearby schools
Schools provided by the listing agent
- Middle: Lone Oak
- High: McCracken Co
Source: Imagine MLS. This data may not be complete. We recommend contacting the local school district to confirm school assignments for this home.


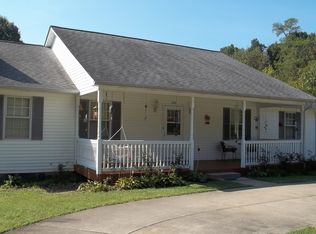
Similar homes
- $252,0003 bd2 ba1.2k sqft161 Blanton Ct, Paducah, KY 42003For Sale
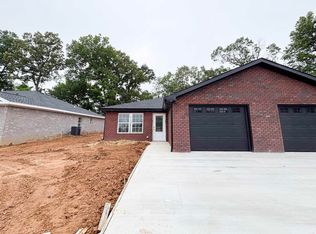
 MLS ID #26015837, Kelly Hack, HRE Advisors. Imagine MLS
 - $259,0002 bd2 ba1.6k sqft905 Stonebrook Ct, Paducah, KY 42003For Sale
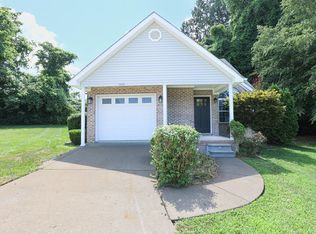 MLS ID #26019464, Melanie Thompson, Housman Partners - Lake Area. Imagine MLS
 - $--2 bd1 ba1.2k sqft2627 Adams St, Paducah, KY 42003Auction
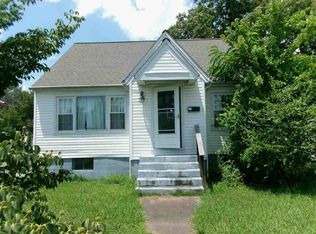 Auction.com 1
 - $244,9003 bd2 ba1.5k sqft205 Riverside Dr, Paducah, KY 42003For Sale
 MLS ID #26028112, Cindy Hart, Better Homes and Gardens Fern Leaf Group. Imagine MLS
 - $244,9003 bd2 ba1.5k sqft2220 Shawnee Ln, Paducah, KY 42001For SaleMLS ID #26023065, Courtney Smith, Keller Williams Experience - Murray. Imagine MLS
- $259,9003 bd2 ba1.5k sqft154 Iroquois Dr, Paducah, KY 42001For SaleMLS ID #26022082, Courtney Smith, Keller Williams Experience - Murray. Imagine MLS
- $199,9004 bd2 ba1.5k sqft3169 Jackson St, Paducah, KY 42003For SaleMLS ID #26019616, Lisa Humphrey, Elite Realty. Imagine MLS
- $288,0003 bd2 ba1.8k sqft1875 Creekview Dr, Paducah, KY 42003For SaleMLS ID #26024170, Roy Wikoff, Advantage Realty KY. Imagine MLS
- $279,0003 bd2 ba1.5k sqft3225 Jefferson St, Paducah, KY 42001For SaleMLS ID #26024454, Emily Fackler, The Jeter Group. Imagine MLS
- $250,0004 bd2 ba1.6k sqft5313 Eva Dr, Paducah, KY 42001For SaleMLS ID #26026825, Ron Hughes, RE/MAX Realty Group. Imagine MLS
- $319,0003 bd2 ba1.8k sqft5431 Harris Rd, Paducah, KY 42001For SaleMLS ID #26027938, Kevin Rennegarbe, RE/MAX Realty Group. Imagine MLS
- $245,0003 bd2 ba1.9k sqft6815 Greenfield Dr, Paducah, KY 42003For SaleMLS ID #26023046, LaDonna Umstead, Elite Realty. Imagine MLS
- $249,9003 bd2 ba1.8k sqft522 N 8th St, Paducah, KY 42001For SaleMLS ID #26023969, Ella Burgess, Arnold Realty Group. Imagine MLS
- $295,0002 bd2 ba1.3k sqft910 Violet Ct, Paducah, KY 42001For SaleMLS ID #26025534, Jessica Housman, Housman Partners Real Estate. Imagine MLS
- $250,0002 bd2 ba1.5k sqft610 Broadway St Unit 301, Paducah, KY 42001For SaleMLS ID #26019281, Alexis Marrs, Keller Williams Experience - Paducah. Imagine MLS
- $175,0003 bd2 ba1.4k sqft1631 Creekside Dr, Paducah, KY 42003For SaleMLS ID #26027736, Jessica Housman, Housman Partners Real Estate. Imagine MLS
