Located in the Great Oaks subdivision in Paducah, KY, this 3-bedroom, 2-bath ranch offers 1,488 square feet of one-level living in McCracken County with an attached 2-car garage. The spacious living room provides plenty of room to gather, while the kitchen offers ample cabinetry and connects to a separate dining area with direct access to the rear deck. All three bedrooms, two full baths, and a dedicated utility room are conveniently arranged on one level. This home was in the middle of a small renovation to the primary bedroom and is not completed. Pick up where they left off and make it your own. Upgrades to the house include new roof in 2024, new HVAC 2025! Located in the McCracken County School District and served by Lone Oak Middle School and McCracken County High School, this home offers a practical floor plan, attached garage, and convenient Paducah location near Lone Oak. This home is being sold as is and will not qualify for USDA, FFA or VA loans. This home is also in a flood plain, current flood insurance is approx. $1340 a year.
For sale
Price cut: $15.1K (10/19)
$159,900
1631 Creekside Dr, Paducah, KY 42003
3beds
1,488sqft
Single Family Residence
Built in 2002
1,481 Square Feet Lot
$157,300 Zestimate®
$107/sqft
$-- HOA
What's special
Rear deckPractical floor plan
- 13 days
- 1,898
- 120
Likely to sell faster than
Zillow last checked:
Listing updated:
Listed by:
Jessica Housman 270-210-4366,
Housman Partners Real Estate
Source: Imagine MLS,MLS#: 26027736
Facts & features
Interior
Bedrooms & bathrooms
- Bedrooms: 3
- Bathrooms: 2
- Full bathrooms: 2
Primary bedroom
- Level: First
- Area: 182.12 Square Feet
- Dimensions: 11.6 x 15.7
Bedroom 2
- Level: First
- Area: 141.25 Square Feet
- Dimensions: 11.3 x 12.5
Bedroom 3
- Area: 182.28 Square Feet
- Dimensions: 14.7 x 12.4
Dining room
- Level: First
- Area: 139.24 Square Feet
- Dimensions: 11.8 x 11.8
Kitchen
- Level: First
- Area: 89.89 Square Feet
- Dimensions: 10.1 x 8.9
Living room
- Level: First
- Area: 334.54 Square Feet
- Dimensions: 18.7 x 17.89
Utility room
- Level: First
- Area: 57.2 Square Feet
- Dimensions: 5.2 x 11
Heating
- Forced Air, Natural Gas
Cooling
- Central Air
Appliances
- Included: Dishwasher, Refrigerator, Range
- Laundry: Electric Dryer Hookup, Washer Hookup
Features
- Ceiling Fan(s)
- Flooring: Carpet, Laminate
- Basement: Crawl Space
- Number of fireplaces: 1
- Fireplace features: Living Room, Propane
Interior area
- Total structure area: 1,488
- Total interior livable area: 1,488 sqft
- Finished area above ground: 1,488
- Finished area below ground: 0
Property
Parking
- Total spaces: 2
- Parking features: Attached Garage, Garage Door Opener
- Garage spaces: 2
- Has uncovered spaces: Yes
Features
- Levels: One
Lot
- Size: 1,481 Square Feet
Details
- Parcel number: 0994000073
Construction
Type & style
- Home type: SingleFamily
- Architectural style: Ranch
- Property subtype: Single Family Residence
Materials
- Vinyl Siding
- Foundation: Block
- Roof: Dimensional Style,Shingle
Condition
- Year built: 2002
Utilities & green energy
- Sewer: Public Sewer
- Water: Public
- Utilities for property: Cable Available, Sewer Available
Community & HOA
Community
- Subdivision: Great Oaks
HOA
- Has HOA: No
Location
- Region: Paducah
Financial & listing details
- Price per square foot: $107/sqft
- Tax assessed value: $190,000
- Annual tax amount: $1,881
- Date on market: 10/7/2026
Estimated market value
$157,300
$149,000 - $165,000
$1,661/mo
Price history
| Date | Event | Price |
|---|---|---|
| 10/19/2026 | Price change | $159,900-8.6%$107/sqft |
Source:  Imagine MLS #26027736 Report a problem | ||
| 10/7/2026 | Listed for sale | $175,000+32.6%$118/sqft |
Source: Imagine MLS #26027736 Report a problem | ||
| 12/18/2019 | Sold | $132,000-5.6%$89/sqft |
Source: Imagine MLS #W103852 Report a problem | ||
| 11/25/2019 | Pending sale | $139,900$94/sqft |
Source: Housman Partners Real Estate #103852 Report a problem | ||
| 9/6/2019 | Price change | $139,900-3.5%$94/sqft |
Source: Housman Partners Real Estate #103852 Report a problem | ||
| 7/13/2019 | Price change | $145,000-3.3%$97/sqft |
Source: Owner Report a problem | ||
| 7/8/2019 | Listed for sale | $149,999+22%$101/sqft |
Source: Owner Report a problem | ||
| 6/3/2014 | Listing removed | $122,900$83/sqft |
Source: Sirk & Company Real Estate #74853 Report a problem | ||
| 3/26/2014 | Price change | $122,900-3.2%$83/sqft |
Source: Sirk & Company Real Estate #74853 Report a problem | ||
| 2/10/2014 | Listed for sale | $126,900+10.3%$85/sqft |
Source: Sirk & Company Real Estate #74853 Report a problem | ||
| 12/16/2011 | Sold | $115,000$77/sqft |
Source: Agent Provided Report a problem | ||
| 9/18/2008 | Sold | $115,000$77/sqft |
Source: Agent Provided Report a problem | ||
Public tax history
| Year | Property taxes | Tax assessment |
|---|---|---|
| 2025 | $1,881 +41.1% | $190,000 +43.9% |
| 2024 | $1,333 +3.2% | $132,000 |
| 2023 | $1,291 -1.6% | $132,000 |
| 2022 | $1,313 +0.1% | $132,000 |
| 2021 | $1,311 -0.1% | $132,000 |
| 2020 | $1,313 | $132,000 +16.8% |
| 2019 | $1,313 +19% | $113,000 |
| 2018 | $1,103 | $113,000 |
| 2017 | $1,103 | $113,000 |
| 2016 | -- | $113,000 -1.7% |
| 2015 | -- | $115,000 |
| 2013 | -- | $115,000 |
| 2012 | -- | $115,000 |
| 2011 | -- | $115,000 |
Find assessor info on the county website
Monthly payment
Est. payment
Payment breakdown
Explore the cost of this home by adjusting the details. Changes won't be saved.Climate risks
Neighborhood: 42003
Nearby schools
Schools provided by the listing agent
- Elementary: Hendron - Lone Oak
- Middle: Lone Oak
- High: McCracken Co
Source: Imagine MLS. This data may not be complete. We recommend contacting the local school district to confirm school assignments for this home.

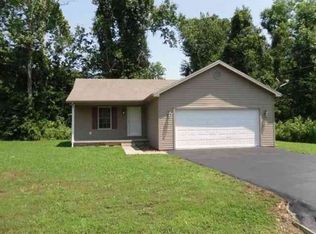
Similar homes
- $169,9003 bd1 ba1.4k sqft1501 Creekside Dr, Paducah, KY 42003For Sale

 MLS ID #26022845, Kim Musgrave, Musgrave Realty, LLC. Imagine MLS
- $159,0003 bd1 ba965 sqft501 Leeds Rd, Paducah, KY 42003For Sale
 MLS ID #26029020, Monti Collins, Housman Partners - Lake Area. Imagine MLS
- $179,9003 bd2 ba1.2k sqft2025 Steve Dr, Paducah, KY 42003For Sale
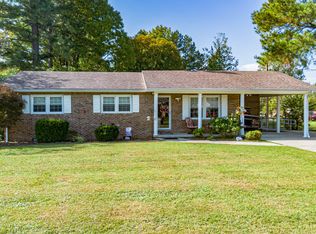 MLS ID #26028862, Marcus Williams, Elite Realty. Imagine MLS
- $158,0003 bd1 ba1.4k sqft2001 B St, Paducah, KY 42003For Sale
 MLS ID #26021037, Christopher Thurston, Trifecta Real Estate Services. Imagine MLS
- $148,0003 bd1 ba1.6k sqft1220 Markham Ave, Paducah, KY 42003For SaleMLS ID #26015968, Erika Calhoun, Arnold Realty Group. Imagine MLS
- $194,9003 bd2 ba1.2k sqft120 Maple Dr, Paducah, KY 42003For SaleMLS ID #26025253, Gerald Watkins, Purchase Realty Group. Imagine MLS
- $152,9003 bd2 ba1.4k sqft66 Skylark St, Hickory, KY 42051For SaleMLS ID #26028689, Joe Metzger, Elite Realty. Imagine MLS
- $100,3003 bd2 ba1.1k sqft6021 Greenvale Ln, Paducah, KY 42003For Sale
 MLS ID #1728148, Aaron Brailer, Realhome Services and Solutions, Inc.. Metro Search Inc. LLC DBA Apex MLS
- $199,9004 bd2 ba1.5k sqft3169 Jackson St, Paducah, KY 42003For SaleMLS ID #26019616, Lisa Humphrey, Elite Realty. Imagine MLS
- $145,0004 bd2 ba1.4k sqft3301 Schneidman Rd, Paducah, KY 42003For SaleMLS ID #26015583, Kaitlin Payne, EXIT Realty Key Group. Imagine MLS
- $209,9003 bd2 ba1.7k sqft225 Nickell Heights Rd, Paducah, KY 42003For SaleMLS ID #26015438, Samantha McKay, The Jeter Group. Imagine MLS
- $180,0003 bd2 ba1.3k sqft422 Columbus St, Paducah, KY 42001For SaleMLS ID #26014755, Lenny Powley, LP Real Estate Services LLC. Imagine MLS
- $190,0003 bd2 ba1.1k sqft8250 Us Highway 68 Hwy W #8250, Benton, KY 42025For SaleMLS ID #26019958, Kimberlee Copeland, Park Avenue Properties. Imagine MLS
- $214,9003 bd2 ba1.6k sqft165 Reid Cir, Paducah, KY 42003For SaleMLS ID #26021691, Carol Farthing, Carol Farthing Real Estate. Imagine MLS
