This spacious 4-bedroom, 2-bath home offers approximately 1,704 square feet of living space and sits on approximately 1 acre. In addition to the four bedrooms, the home features a bonus room that provides flexible space for a home office, playroom, hobby room, or additional living area. The exterior had new siding installed in 2025. Several inches of insulation in the attic add to the home's energy efficiency. Outside, you'll find a detached 2-car garage offering plenty of room for vehicles, storage, or a workshop. The kitchen appliances will remain with the home; however, the dishwasher is currently not working. This home offers plenty of space and possibilities for its next owner.
Active
$165,900
6820 Unity School Rd, Brookport, IL 62910
4beds
1,704sqft
Single Family Residence
Built in 1990
1.02 Acres Lot
$-- Zestimate®
$97/sqft
$-- HOA
What's special
- --
- 531
- views
- 47
- saves
Likely to sell faster than
Zillow last checked:
Listing updated:
Listed by:
Stewart Weisenberger (618)713-5923,
Farmer & Co. Real Estate,
Cole Vickers 270-519-0770,
Farmer & Co. Real Estate
Source: MRED as distributed by MLS GRID,MLS#: 12748199
Facts & features
Interior
Bedrooms & bathrooms
- Bedrooms: 4
- Bathrooms: 2
- Full bathrooms: 2
Rooms
- Room types: No additional rooms
Primary bedroom
- Features: Flooring (Carpet)
- Level: Main
- Area: 168 Square Feet
- Dimensions: 12X14
Bedroom 2
- Features: Flooring (Carpet)
- Level: Main
- Area: 110 Square Feet
- Dimensions: 10X11
Bedroom 3
- Features: Flooring (Carpet)
- Level: Main
- Area: 132 Square Feet
- Dimensions: 11X12
Bedroom 4
- Features: Flooring (Carpet)
- Level: Main
- Area: 120 Square Feet
- Dimensions: 10X12
Kitchen
- Features: Flooring (Vinyl)
- Level: Main
- Area: 224 Square Feet
- Dimensions: 14X16
Laundry
- Features: Flooring (Vinyl)
- Level: Main
- Area: 81 Square Feet
- Dimensions: 9X9
Living room
- Features: Flooring (Laminate)
- Level: Main
- Area: 240 Square Feet
- Dimensions: 15X16
Heating
- Electric, Forced Air, Heat Pump
Cooling
- Central Air
Features
- Basement: None
Interior area
- Total structure area: 0
- Total interior livable area: 1,704 sqft
Property
Parking
- Total spaces: 2
- Parking features: Yes, Detached, Garage
- Garage spaces: 2
Features
- Stories: 1
- Patio & porch: Porch
Lot
- Size: 1.02 Acres
- Dimensions: 208.71x213.74
- Features: Level
Details
- Parcel number: 0901101011
- Special conditions: None
Construction
Type & style
- Home type: SingleFamily
- Property subtype: Single Family Residence
Materials
- Vinyl Siding
- Foundation: Block
- Roof: Asphalt
Condition
- New construction: No
- Year built: 1990
Utilities & green energy
- Sewer: Septic Tank
- Water: Well
Community & HOA
HOA
- Services included: None
Location
- Region: Brookport
Financial & listing details
- Price per square foot: $97/sqft
- Tax assessed value: $95,589
- Annual tax amount: $2,084
- Date on market: 9/1/2026
- Ownership: Fee Simple
Estimated market value
Not available
Estimated sales range
Not available
Not available
Price history
| Date | Event | Price |
|---|---|---|
| 2/24/2017 | Listing removed | $99,900$59/sqft |
Source: Farmer & Company Real Estate #408412 Report a problem | ||
| 10/13/2016 | Price change | $99,900-4.9%$59/sqft |
Source: Farmer & Company Real Estate #408412 Report a problem | ||
| 8/24/2016 | Listed for sale | $105,000$62/sqft |
Source: Farmer & Company Real Estate #408412 Report a problem | ||
Public tax history
| Year | Property taxes | Tax assessment |
|---|---|---|
| 2024 | $1,899 -2.4% | $31,863 +6.2% |
| 2023 | $1,946 +1.3% | $30,000 |
| 2022 | $1,921 +3.1% | $30,000 |
| 2021 | $1,863 +0.3% | $30,000 |
| 2020 | $1,858 +1.4% | $30,000 |
| 2019 | $1,832 0% | $30,000 |
| 2018 | $1,832 -4.5% | $30,000 |
| 2017 | $1,919 -7.2% | $30,000 -10.4% |
| 2016 | $2,067 -0.3% | $33,485 -2.3% |
| 2015 | $2,074 | $34,270 |
| 2014 | $2,074 +2.8% | $34,270 |
| 2013 | $2,017 +8.1% | $34,270 +3.3% |
| 2012 | $1,865 -0.9% | $33,190 +2.5% |
| 2011 | $1,882 +8.8% | $32,380 |
| 2010 | $1,729 | $32,380 |
Find assessor info on the county website
Monthly payment
Est. payment
Payment breakdown
Explore the cost of this home by adjusting the details. Changes won't be saved.Climate risks
Neighborhood: 62910
Nearby schools
Schools provided by the listing agent
- District: 1
Source: MRED as distributed by MLS GRID. This data may not be complete. We recommend contacting the local school district to confirm school assignments for this home.
Similar homes
- $164,9002 bd1 ba1.3k sqft9620 Hohman Lake Rd, Brookport, IL 62910Active
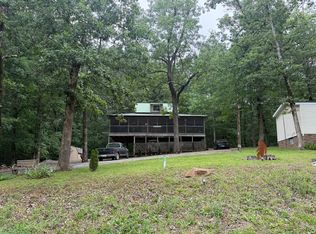 MLS ID #12689062, Makaela Johnson, GIA REAL ESTATE, INC.. MRED as distributed by MLS GRID
 - $189,0003 bd3 ba1.9k sqft2 Hickory Ln, Metropolis, IL 62960Active
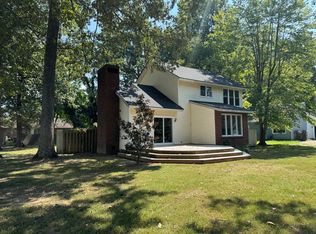 MLS ID #12751861, Lexi Brinker, GIA REAL ESTATE, INC.. MRED as distributed by MLS GRID
 - $199,9001 bd2 ba1.2k sqft48 Jakes Ln, Brookport, IL 62910Active
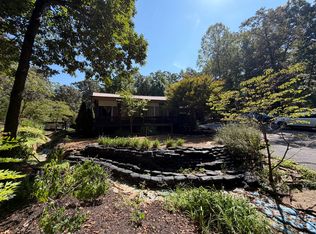 MLS ID #12750266, Makaela Johnson, GIA REAL ESTATE, INC.. MRED as distributed by MLS GRID
 - $185,0003 bd2 ba1.4k sqft20 Woodhaven Dr, Metropolis, IL 62960Active
 MLS ID #12696462, Kimberly Wilkins, RE/MAX ADVANTAGE. MRED as distributed by MLS GRID
 - $155,0004 bd3 ba2.4k sqft133 Farley Pl, Paducah, KY 42003For Sale
 MLS ID #26017968, Gerald Watkins, Purchase Realty Group. Imagine MLS
 - $168,0003 bd1 ba1.4k sqft2001 B St, Paducah, KY 42003For SaleMLS ID #26021037, Christopher Thurston, Trifecta Real Estate Services. Imagine MLS
- $179,9002 bd2 ba1.2k sqft1503 N 12th St, Paducah, KY 42001For SaleMLS ID #26025365, Daniel Wade, eXp Realty, LLC. Imagine MLS
- $169,9003 bd1 ba1.4k sqft1501 Creekside Dr, Paducah, KY 42003For SaleMLS ID #26022845, Kim Musgrave, Musgrave Realty, LLC. Imagine MLS
- $154,9004 bd2 ba1.7k sqft2516 Harrison St, Paducah, KY 42001For SaleMLS ID #26016389, Kim Musgrave, Musgrave Realty, LLC. Imagine MLS
