Act fast! Homes with this much charm and character don't last long! This beautiful 3-bedroom, 2-bath home at 44 Marberry Dr in Metropolis offers comfort, style, and plenty of desirable features. Step inside to beautiful hardwood floors accented by decorative trim and crown moulding throughout, giving the home a warm and elegant feel. The spacious primary suite features a private master bath with a tiled walk-in shower along with a separate laundry room conveniently located just off the bathroom. Outside, you'll find a fenced backyard perfect for entertaining, kids, or pets, plus an attached carport and a detached 1-car garage for additional parking and storage. This one offers the perfect blend of character and functionality-schedule your showing before it's gone!
Active
$169,900
44 Marberry Dr, Metropolis, IL 62960
3beds
1,514sqft
Single Family Residence
Built in 1954
10,454 Square Feet Lot
$163,300 Zestimate®
$112/sqft
$-- HOA
What's special
Attached carportBeautiful hardwood floorsSpacious primary suite
- 148 days
- 185
- 18
Zillow last checked:
Listing updated:
Listed by:
Tyson Wyman 618-919-1768,
Metropolis IL Real Estate
Source: MRED as distributed by MLS GRID,MLS#: 12654009
Facts & features
Interior
Bedrooms & bathrooms
- Bedrooms: 3
- Bathrooms: 2
- Full bathrooms: 2
Rooms
- Room types: No additional rooms
Primary bedroom
- Features: Bathroom (Full)
- Level: Main
- Area: 169 Square Feet
- Dimensions: 13X13
Bedroom 2
- Level: Main
- Area: 120 Square Feet
- Dimensions: 10X12
Bedroom 3
- Level: Main
- Area: 110 Square Feet
- Dimensions: 10X11
Dining room
- Level: Main
- Area: 72 Square Feet
- Dimensions: 8X9
Kitchen
- Level: Main
- Area: 135 Square Feet
- Dimensions: 9X15
Laundry
- Level: Main
- Area: 40 Square Feet
- Dimensions: 5X8
Living room
- Level: Main
- Area: 221 Square Feet
- Dimensions: 13X17
Heating
- Natural Gas
Cooling
- Central Air
Features
- Basement: None
Interior area
- Total structure area: 0
- Total interior livable area: 1,514 sqft
Property
Parking
- Total spaces: 2
- Parking features: Yes, Detached, Garage
- Garage spaces: 1
Accessibility
- Accessibility features: No Disability Access
Lot
- Size: 10,454 Square Feet
- Dimensions: 69x149
Details
- Parcel number: 0535412048
- Special conditions: None
Construction
Type & style
- Home type: SingleFamily
- Property subtype: Single Family Residence
Materials
- Combination
Condition
- New construction: No
- Year built: 1954
Utilities & green energy
- Sewer: Public Sewer
- Water: Public
Community & HOA
HOA
- Services included: None
Location
- Region: Metropolis
Financial & listing details
- Price per square foot: $112/sqft
- Tax assessed value: $170,469
- Date on market: 5/22/2026
- Ownership: Fee Simple
Estimated market value
$163,300
$155,000 - $171,000
$1,666/mo
Price history
| Date | Event | Price |
|---|---|---|
| 5/22/2026 | Listed for sale | $169,900-10.3%$112/sqft |
Source:  MRED as distributed by MLS GRID #12654009 Report a problem MRED as distributed by MLS GRID #12654009 Report a problem | ||
| 4/2/2026 | Listing removed | $189,500$125/sqft |
Source: MRED as distributed by MLS GRID #EB459810 Report a problem | ||
| 3/25/2026 | Listed for sale | $189,500$125/sqft |
Source: MRED as distributed by MLS GRID #EB459810 Report a problem | ||
| 3/13/2026 | Listing removed | $189,500$125/sqft |
Source: MRED as distributed by MLS GRID #EB459810 Report a problem | ||
| 10/20/2025 | Price change | $189,500-2.8%$125/sqft |
Source:  RMLS Alliance as distributed by MLS GRID #EB459810 Report a problem RMLS Alliance as distributed by MLS GRID #EB459810 Report a problem | ||
| 9/20/2025 | Price change | $195,000+2.6%$129/sqft |
Source: RMLS Alliance as distributed by MLS GRID #EB459810 Report a problem | ||
| 7/12/2025 | Listed for sale | $190,000+11.8%$125/sqft |
Source: Owner Report a problem | ||
| 7/24/2023 | Sold | $170,000+13.3%$112/sqft |
Source: Public Record Report a problem | ||
| 9/20/2022 | Sold | $150,000+16.3%$99/sqft |
Source: Public Record Report a problem | ||
| 1/29/2021 | Sold | $129,000+7.6%$85/sqft |
Source: Public Record Report a problem | ||
| 1/18/2020 | Listing removed | $119,900$79/sqft |
Source: Farmer & Company Real Estate #EB429151 Report a problem | ||
| 9/30/2019 | Price change | $119,900-4.1%$79/sqft |
Source: Farmer & Company Real Estate #EB429151 Report a problem | ||
| 7/19/2019 | Listed for sale | $125,000$83/sqft |
Source: Farmer & Company Real Estate #429151 Report a problem | ||
Public tax history
| Year | Property taxes | Tax assessment |
|---|---|---|
| 2024 | -- | $56,823 +6.2% |
| 2023 | $3,119 +1.7% | $53,500 +33.8% |
| 2022 | $3,068 +88.6% | $40,000 +32.3% |
| 2021 | $1,627 +2.5% | $30,225 |
| 2020 | $1,586 -0.9% | $30,225 |
| 2019 | $1,601 +2.8% | $30,225 |
| 2018 | $1,557 -3.4% | $30,225 |
| 2017 | $1,612 +5.9% | $30,225 +2.3% |
| 2016 | $1,522 +3.1% | $29,533 -2.3% |
| 2015 | $1,477 | $30,225 |
| 2014 | $1,477 +2.9% | $30,225 |
| 2013 | $1,434 -1.5% | $30,225 +3.2% |
| 2012 | $1,457 -11.5% | $29,275 +2.5% |
| 2011 | $1,647 -8.2% | $28,560 -8.4% |
| 2010 | $1,794 | $31,165 |
Find assessor info on the county website
Monthly payment
Est. payment
Payment breakdown
Explore the cost of this home by adjusting the details. Changes won't be saved.Climate risks
Neighborhood: 62960
Nearby schools
Schools provided by the listing agent
- District: 1
Source: MRED as distributed by MLS GRID. This data may not be complete. We recommend contacting the local school district to confirm school assignments for this home.
Similar homes
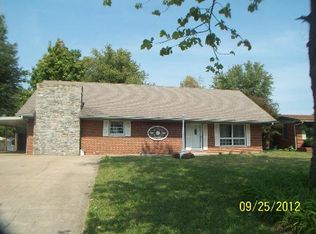
- $179,0003 bd2 ba1.6k sqft208 Dorris Dr, Metropolis, IL 62960Price Change
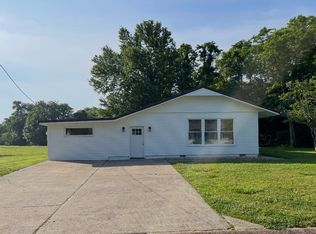 MLS ID #12571614, STEPHEN GRIMES, GIA REAL ESTATE, INC.. MRED as distributed by MLS GRID
 - $194,9004 bd2 ba2.2k sqft600 E 15th St, Metropolis, IL 62960Active
 MLS ID #12782876, Lucus Grace, Farmer & Co. Real Estate. MRED as distributed by MLS GRID
 - $179,9003 bd2 ba1.7k sqft6 Carriage Ln, Metropolis, IL 62960Active
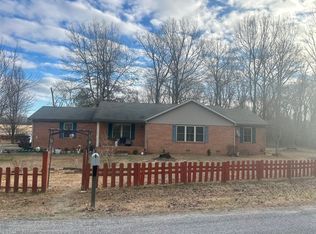 MLS ID #12549619, Tyson Wyman, Metropolis IL Real Estate. MRED as distributed by MLS GRID
 - $199,9003 bd2 ba1.8k sqft6062 S Us Highway 45 Rd, Metropolis, IL 62960Active
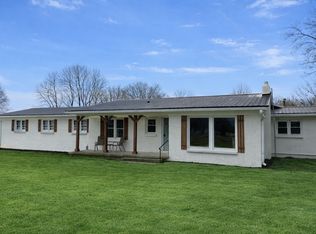 MLS ID #12782871, Lucus Grace, Farmer & Co. Real Estate. MRED as distributed by MLS GRID
