Welcome home to this completely updated 3-bedroom, 2-bath beauty that blends modern style with everyday comfort. From the moment you step inside, you'll appreciate the fresh finishes, updated flooring, and thoughtfully designed layout. The heart of the home is the stunning kitchen featuring sleek countertops, updated cabinetry, and modern appliances-perfect for entertaining or enjoying quiet nights in. The spacious primary suite offers a private retreat with an updated en-suite bath, while the additional bedrooms provide flexibility for family, guests, or a home office. Move-in ready and designed with today's buyer in mind, this home offers comfort, style, and functionality all in one.
Active
Price cut: $10K (10/13)
$179,000
208 Dorris Dr, Metropolis, IL 62960
3beds
1,600sqft
Single Family Residence
Built in 1972
1.5 Acres Lot
$-- Zestimate®
$112/sqft
$-- HOA
What's special
Modern appliancesFresh finishesUpdated en-suite bathAdditional bedrooms provide flexibilitySleek countertopsPrivate retreatThoughtfully designed layout
- 243 days
- 143
- 18
Zillow last checked:
Listing updated:
Listed by:
STEPHEN GRIMES 618-645-3700,
GIA REAL ESTATE, INC.
Source: MRED as distributed by MLS GRID,MLS#: 12571614
Facts & features
Interior
Bedrooms & bathrooms
- Bedrooms: 3
- Bathrooms: 2
- Full bathrooms: 2
Rooms
- Room types: No additional rooms
Primary bedroom
- Features: Bathroom (Full)
- Level: Main
- Area: 192 Square Feet
- Dimensions: 16X12
Bedroom 2
- Level: Main
- Area: 120 Square Feet
- Dimensions: 12X10
Bedroom 3
- Level: Main
- Area: 120 Square Feet
- Dimensions: 10X12
Dining room
- Level: Main
- Area: 144 Square Feet
- Dimensions: 12X12
Family room
- Level: Main
- Area: 144 Square Feet
- Dimensions: 12X12
Kitchen
- Level: Main
- Area: 240 Square Feet
- Dimensions: 20X12
Laundry
- Level: Main
- Area: 56 Square Feet
- Dimensions: 8X7
Living room
- Level: Main
- Area: 312 Square Feet
- Dimensions: 13X24
Heating
- Forced Air
Cooling
- Central Air
Appliances
- Included: Other
Features
- Basement: None
Interior area
- Total structure area: 0
- Total interior livable area: 1,600 sqft
Property
Parking
- Total spaces: 2
- Parking features: Yes
Accessibility
- Accessibility features: No Disability Access
Features
- Stories: 1
Lot
- Size: 1.5 Acres
- Dimensions: 92x200x80x200
Details
- Parcel number: 0535413007
- Special conditions: None
Construction
Type & style
- Home type: SingleFamily
- Architectural style: Ranch
- Property subtype: Single Family Residence
Materials
- Vinyl Siding
Condition
- New construction: No
- Year built: 1972
Utilities & green energy
- Sewer: Public Sewer
- Water: Public
Community & HOA
HOA
- Services included: None
Location
- Region: Metropolis
Financial & listing details
- Price per square foot: $112/sqft
- Tax assessed value: $52,734
- Annual tax amount: $1,444
- Date on market: 2/18/2026
- Ownership: Fee Simple
Estimated market value
Not available
Estimated sales range
Not available
$1,741/mo
Price history
| Date | Event | Price |
|---|---|---|
| 10/13/2026 | Price change | $179,000-5.3%$112/sqft |
Source:  MRED as distributed by MLS GRID #12571614 Report a problem MRED as distributed by MLS GRID #12571614 Report a problem | ||
| 9/1/2026 | Price change | $189,000-5%$118/sqft |
Source: MRED as distributed by MLS GRID #12571614 Report a problem | ||
| 8/19/2026 | Listed for sale | $199,000-7.4%$124/sqft |
Source: MRED as distributed by MLS GRID #12571614 Report a problem | ||
| 2/18/2026 | Listed for sale | $214,900$134/sqft |
Source: MRED as distributed by MLS GRID #12571614 Report a problem | ||
| 1/6/2026 | Listing removed | $214,900$134/sqft |
Source:  RMLS Alliance as distributed by MLS GRID #EB458257 Report a problem RMLS Alliance as distributed by MLS GRID #EB458257 Report a problem | ||
| 10/14/2025 | Price change | $214,900-4.4%$134/sqft |
Source: RMLS Alliance as distributed by MLS GRID #EB458257 Report a problem | ||
| 9/9/2025 | Price change | $224,900-4.3%$141/sqft |
Source: RMLS Alliance as distributed by MLS GRID #EB458257 Report a problem | ||
| 6/5/2025 | Listed for sale | $234,900+452.7%$147/sqft |
Source: RMLS Alliance as distributed by MLS GRID #EB458257 Report a problem | ||
| 7/9/2003 | Sold | $42,500$27/sqft |
Source: Agent Provided Report a problem | ||
Public tax history
| Year | Property taxes | Tax assessment |
|---|---|---|
| 2024 | $1,444 -4.5% | $17,578 +6.2% |
| 2023 | $1,512 +57% | $16,550 |
| 2022 | $964 +2.6% | $16,550 |
| 2021 | $939 +2.5% | $16,550 |
| 2020 | $916 +2.1% | $16,550 |
| 2019 | $897 -0.2% | $16,550 |
| 2018 | $899 -3.4% | $16,550 |
| 2017 | $931 +9.9% | $16,550 +2.3% |
| 2016 | $847 -0.6% | $16,171 -2.3% |
| 2015 | $852 | $16,550 |
| 2014 | $852 +2.9% | $16,550 |
| 2013 | $828 +9.2% | $16,550 +3.2% |
| 2012 | $758 +5% | $16,030 +2.5% |
| 2011 | $722 -36.2% | $15,640 -28.3% |
| 2010 | $1,131 | $21,825 |
Find assessor info on the county website
Monthly payment
Est. payment
Payment breakdown
Explore the cost of this home by adjusting the details. Changes won't be saved.Climate risks
Neighborhood: 62960
Nearby schools
Schools provided by the listing agent
- High: Massac County High School
- District: 1
Source: MRED as distributed by MLS GRID. This data may not be complete. We recommend contacting the local school district to confirm school assignments for this home.

Similar homes
- $179,9003 bd2 ba1.7k sqft6 Carriage Ln, Metropolis, IL 62960Active
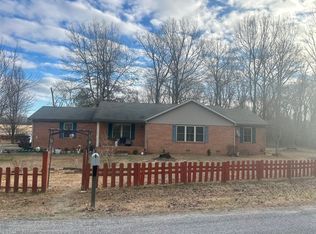 MLS ID #12549619, Tyson Wyman, Metropolis IL Real Estate. MRED as distributed by MLS GRID
 - $194,9004 bd2 ba2.2k sqft600 E 15th St, Metropolis, IL 62960Active
 MLS ID #12782876, Lucus Grace, Farmer & Co. Real Estate. MRED as distributed by MLS GRID
 - $199,9003 bd2 ba1.8k sqft6062 S Us Highway 45 Rd, Metropolis, IL 62960Active
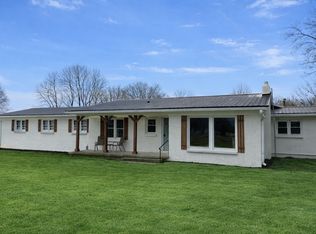 MLS ID #12782871, Lucus Grace, Farmer & Co. Real Estate. MRED as distributed by MLS GRID
 - $189,0003 bd3 ba1.9k sqft2 Hickory Ln, Metropolis, IL 62960Active
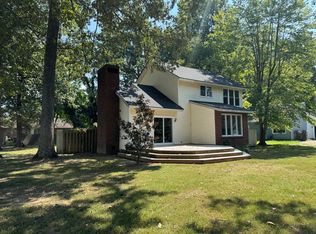 MLS ID #12751861, Lexi Brinker, GIA REAL ESTATE, INC.. MRED as distributed by MLS GRID
