Welcome to 710 Catherine Street in Metropolis! This beautifully remodeled 3-bedroom, 1-bath home has been updated from top to bottom and is ready for its new owner. Improvements include a new roof, HVAC system, plumbing, electrical, appliances, and a vapor barrier in the crawl space. With nearly every major component updated, you can move in with confidence and enjoy the fresh, modern finishes throughout. Don't miss this opportunity to own a completely refreshed home in Metropolis!
Active
$142,900
710 Catherine St, Metropolis, IL 62960
3beds
1,100sqft
Single Family Residence
Built in 1965
8,000 Square Feet Lot
$135,700 Zestimate®
$130/sqft
$-- HOA
What's special
Fresh modern finishes throughoutCompletely refreshed homeNew roof
- 17 days
- 195
- 26
Zillow last checked:
Listing updated:
Listed by:
Seth Parks (618)638-0504,
Farmer & Co. Real Estate
Source: MRED as distributed by MLS GRID,MLS#: 12763410
Facts & features
Interior
Bedrooms & bathrooms
- Bedrooms: 3
- Bathrooms: 1
- Full bathrooms: 1
Rooms
- Room types: No additional rooms
Primary bedroom
- Features: Flooring (Luxury Vinyl), Bathroom (Full)
- Level: Main
- Area: 154 Square Feet
- Dimensions: 11X14
Bedroom 2
- Features: Flooring (Luxury Vinyl)
- Level: Main
- Area: 132 Square Feet
- Dimensions: 12X11
Bedroom 3
- Features: Flooring (Luxury Vinyl)
- Level: Main
- Area: 121 Square Feet
- Dimensions: 11X11
Kitchen
- Features: Kitchen (Updated Kitchen), Flooring (Luxury Vinyl)
- Level: Main
- Area: 204 Square Feet
- Dimensions: 12X17
Heating
- Electric
Cooling
- Central Air
Appliances
- Included: Range, Microwave, Dishwasher, Refrigerator, Stainless Steel Appliance(s), Range Hood, Front Controls on Range/Cooktop, Electric Oven
- Laundry: Laundry Closet
Features
- Doors: Storm Door(s), Panel Door(s)
- Windows: Double Pane Windows
- Basement: None
Interior area
- Total structure area: 1,100
- Total interior livable area: 1,100 sqft
Property
Parking
- Total spaces: 2
- Parking features: Off Alley, On Street, Yes
Features
- Stories: 1
- Fencing: Wood
Lot
- Size: 8,000 Square Feet
- Dimensions: 50x160
- Features: Level
Details
- Parcel number: 0801379010
- Special conditions: None
Construction
Type & style
- Home type: SingleFamily
- Architectural style: Ranch
- Property subtype: Single Family Residence
Materials
- Vinyl Siding, Frame
Condition
- New construction: No
- Year built: 1965
- Major remodel year: 2025
Utilities & green energy
- Sewer: Public Sewer
- Water: Public
Community & HOA
Community
- Features: Park, Pool, Sidewalks, Street Paved, Street Lights
HOA
- Services included: None
Location
- Region: Metropolis
Financial & listing details
- Price per square foot: $130/sqft
- Tax assessed value: $54,837
- Annual tax amount: $1,622
- Date on market: 9/18/2026
- Ownership: Fee Simple
Estimated market value
$135,700
$128,000 - $142,000
$1,309/mo
Price history
| Date | Event | Price |
|---|---|---|
| 9/18/2026 | Listed for sale | $142,900-3.4%$130/sqft |
Source:  MRED as distributed by MLS GRID #12763410 Report a problem MRED as distributed by MLS GRID #12763410 Report a problem | ||
| 6/24/2026 | Listing removed | $148,000$135/sqft |
Source: MRED as distributed by MLS GRID #EB458522 Report a problem | ||
| 1/8/2026 | Price change | $148,000-3.3%$135/sqft |
Source: MRED as distributed by MLS GRID #EB458522 Report a problem | ||
| 9/8/2025 | Price change | $153,000-3.2%$139/sqft |
Source:  RMLS Alliance as distributed by MLS GRID #EB458522 Report a problem RMLS Alliance as distributed by MLS GRID #EB458522 Report a problem | ||
| 6/25/2025 | Listed for sale | $158,000+2533.3%$144/sqft |
Source: RMLS Alliance as distributed by MLS GRID #EB458522 Report a problem | ||
| 12/8/2020 | Sold | $6,000-55.6%$5/sqft |
Source: MRED as distributed by MLS GRID #EB433812 Report a problem | ||
| 11/17/2020 | Pending sale | $13,500$12/sqft |
Source: OZMENT REAL ESTATE #EB433812 Report a problem | ||
| 10/1/2020 | Price change | $13,500-18.2%$12/sqft |
Source: OZMENT REAL ESTATE #EB433812 Report a problem | ||
| 4/16/2020 | Listed for sale | $16,500$15/sqft |
Source: OZMENT REAL ESTATE #EB433812 Report a problem | ||
Public tax history
| Year | Property taxes | Tax assessment |
|---|---|---|
| 2024 | $1,502 -4.5% | $18,279 +6.2% |
| 2023 | $1,573 +1.8% | $17,210 |
| 2022 | $1,545 +0.8% | $17,210 |
| 2021 | $1,532 +2.5% | $17,210 |
| 2020 | $1,494 +56.7% | $17,210 |
| 2019 | $954 -0.2% | $17,210 |
| 2018 | $955 -3.4% | $17,210 |
| 2017 | $989 +9.8% | $17,210 +2.3% |
| 2016 | $901 -0.5% | $16,816 -2.3% |
| 2015 | $906 | $17,210 |
| 2014 | $906 +2.9% | $17,210 |
| 2013 | $880 -26.2% | $17,210 +3.3% |
| 2012 | $1,192 -10.8% | $16,665 -28.1% |
| 2011 | $1,337 +8.9% | $23,190 |
| 2010 | $1,228 | $23,190 |
Find assessor info on the county website
Monthly payment
Est. payment
Payment breakdown
Explore the cost of this home by adjusting the details. Changes won't be saved.Climate risks
Neighborhood: 62960
Nearby schools
Schools provided by the listing agent
- District: 1
Source: MRED as distributed by MLS GRID. This data may not be complete. We recommend contacting the local school district to confirm school assignments for this home.
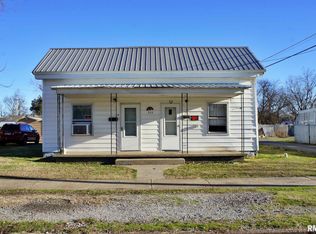
Similar homes
- $144,9003 bd2 ba1.1k sqft207 Baker Dr, Metropolis, IL 62960Price Change
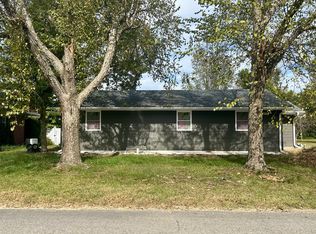 MLS ID #12758857, Tyson Wyman, Metropolis IL Real Estate. MRED as distributed by MLS GRID
 - $129,9003 bd1 ba1.3k sqft109 E 7th St, Metropolis, IL 62960Active
 MLS ID #12689103, Makaela Johnson, GIA REAL ESTATE, INC.. MRED as distributed by MLS GRID
 - $124,9003 bd2 ba1.5k sqft501 Broadway St, Metropolis, IL 62960Active
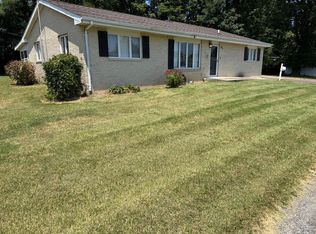 MLS ID #12717122, Lorenzo Goodman, Farmer & Co. Real Estate. MRED as distributed by MLS GRID
 - $145,0003 bd3 ba1.6k sqft309 W 11th St, Metropolis, IL 62960Active
 MLS ID #12667292, Tyson Wyman, Metropolis IL Real Estate. MRED as distributed by MLS GRID
