Charming, Comfortable & Convenient! This move-in ready home offers a comfortable, manageable layout with thoughtful updates and added accessibility. Ramped entrances at both the front and rear provide easier access for those with mobility needs or anyone looking to minimize stairs. Inside, you'll find a spacious kitchen with plenty of cabinet and counter space, a remodeled bathroom, updated electrical and plumbing, and additional improvements completed over the past several years. The full basement includes a new sump pump and provides additional storage space. Outside, enjoy a rear deck overlooking the fenced backyard, along with a detached 2-car garage offering convenient alley access.
Active
Price cut: $5K (11/2)
$99,900
208 E 8th St, Metropolis, IL 62960
2beds
1,248sqft
Single Family Residence
Built in 1923
6,750 Square Feet Lot
$-- Zestimate®
$80/sqft
$-- HOA
What's special
Fenced backyardComfortable manageable layoutRemodeled bathroomUpdated electrical and plumbing
- 116 days
- 161
- 19
Zillow last checked:
Listing updated:
Listed by:
Kimberly Wilkins (618)638-7442,
RE/MAX ADVANTAGE
Source: MRED as distributed by MLS GRID,MLS#: 12715670
Facts & features
Interior
Bedrooms & bathrooms
- Bedrooms: 2
- Bathrooms: 1
- Full bathrooms: 1
Rooms
- Room types: Sun Room, Deck
Primary bedroom
- Features: Flooring (Laminate)
- Level: Main
- Area: 195 Square Feet
- Dimensions: 13X15
Bedroom 2
- Features: Flooring (Laminate)
- Level: Main
- Area: 210 Square Feet
- Dimensions: 14X15
Deck
- Level: Main
- Area: 80 Square Feet
- Dimensions: 10X8
Dining room
- Features: Flooring (Laminate)
- Level: Main
- Area: 100 Square Feet
- Dimensions: 10X10
Kitchen
- Features: Kitchen (Eating Area-Table Space), Flooring (Laminate)
- Level: Main
- Area: 143 Square Feet
- Dimensions: 11X13
Living room
- Features: Flooring (Laminate)
- Level: Main
- Area: 208 Square Feet
- Dimensions: 13X16
Sun room
- Features: Flooring (Laminate)
- Level: Main
- Area: 100 Square Feet
- Dimensions: 10X10
Heating
- Forced Air
Cooling
- Central Air
Appliances
- Included: Dishwasher, Range, Refrigerator, Gas Water Heater
- Laundry: Gas Dryer Hookup
Features
- Replacement Windows
- Doors: French Doors
- Windows: Replacement Windows
- Basement: Unfinished,Full
Interior area
- Total structure area: 2,496
- Total interior livable area: 1,248 sqft
- Finished area below ground: 0
Property
Parking
- Total spaces: 2
- Parking features: Yes, Detached, Garage
- Garage spaces: 2
Accessibility
- Accessibility features: Ramp - Main Level, Disability Access
Features
- Stories: 1
- Patio & porch: Deck
Lot
- Size: 6,750 Square Feet
- Dimensions: 45x150
- Features: Level, Sloped
Details
- Parcel number: 0801370010
- Special conditions: None
- Other equipment: Ceiling Fan(s), Sump Pump
Construction
Type & style
- Home type: SingleFamily
- Architectural style: Bungalow
- Property subtype: Single Family Residence
Materials
- Frame, Vinyl Siding
- Foundation: Concrete Perimeter
- Roof: Metal
Condition
- New construction: No
- Year built: 1923
Utilities & green energy
- Sewer: Public Sewer
- Water: Public
Community & HOA
HOA
- Services included: None
Location
- Region: Metropolis
Financial & listing details
- Price per square foot: $80/sqft
- Tax assessed value: $95,589
- Annual tax amount: $2,125
- Date on market: 7/25/2026
- Ownership: Fee Simple
Estimated market value
Not available
Estimated sales range
Not available
$944/mo
Price history
| Date | Event | Price |
|---|---|---|
| 11/2/2026 | Price change | $99,900-4.8%$80/sqft |
Source:  MRED as distributed by MLS GRID #12715670 Report a problem | ||
| 10/9/2026 | Price change | $104,900-4.5%$84/sqft |
Source: MRED as distributed by MLS GRID #12715670 Report a problem | ||
| 9/11/2026 | Price change | $109,900-2.2%$88/sqft |
Source: MRED as distributed by MLS GRID #12715670 Report a problem | ||
| 8/25/2026 | Price change | $112,400-2.2%$90/sqft |
Source: MRED as distributed by MLS GRID #12715670 Report a problem | ||
| 7/25/2026 | Listed for sale | $114,900+27.7%$92/sqft |
Source: MRED as distributed by MLS GRID #12715670 Report a problem | ||
| 5/14/2024 | Sold | $90,000-9.9%$72/sqft |
Source: MRED as distributed by MLS GRID #EB452014 Report a problem | ||
| 4/19/2024 | Contingent | $99,900$80/sqft |
Source:  RMLS Alliance as distributed by MLS GRID #EB452014 Report a problem | ||
| 4/16/2024 | Listed for sale | $99,900+66.8%$80/sqft |
Source: RMLS Alliance as distributed by MLS GRID #EB452014 Report a problem | ||
| 2/21/2024 | Listing removed | -- |
Source: RMLS Alliance as distributed by MLS GRID #EB452014 Report a problem | ||
| 1/30/2024 | Listed for sale | $59,900-20%$48/sqft |
Source: RMLS Alliance as distributed by MLS GRID #EB452014 Report a problem | ||
| 9/28/2018 | Listing removed | $74,900$60/sqft |
Source: Farmer & Company Real Estate #419052 Report a problem | ||
| 5/17/2018 | Price change | $74,900-6.3%$60/sqft |
Source: Farmer & Company Real Estate #419052 Report a problem | ||
| 3/11/2018 | Listed for sale | $79,900$64/sqft |
Source: Farmer & Company Real Estate #419052 Report a problem | ||
| 5/7/2013 | Listing removed | $79,900$64/sqft |
Source: Farmer & Company Real Estate #314972 Report a problem | ||
| 12/18/2012 | Listed for sale | $79,900$64/sqft |
Source: Farmer & Company Real Estate #314972 Report a problem | ||
Public tax history
| Year | Property taxes | Tax assessment |
|---|---|---|
| 2024 | $2,125 -2.3% | $31,863 +33.8% |
| 2023 | $2,176 +1.8% | $23,810 |
| 2022 | $2,137 +0.8% | $23,810 |
| 2021 | $2,119 +2.5% | $23,810 |
| 2020 | $2,067 +35.9% | $23,810 |
| 2019 | $1,521 +0.2% | $23,810 |
| 2018 | $1,518 -3.4% | $23,810 |
| 2017 | $1,571 +9.3% | $23,810 +2.3% |
| 2016 | $1,438 -0.1% | $23,264 -2.3% |
| 2015 | $1,439 | $23,810 |
| 2014 | $1,439 +2.9% | $23,810 |
| 2013 | $1,398 +8.4% | $23,810 +3.3% |
| 2012 | $1,290 +81.8% | $23,060 +52.6% |
| 2011 | $709 -44% | $15,115 -36.3% |
| 2010 | $1,266 | $23,715 |
Find assessor info on the county website
Monthly payment
Est. payment
Payment breakdown
Explore the cost of this home by adjusting the details. Changes won't be saved.Climate risks
Neighborhood: 62960
Nearby schools
Schools provided by the listing agent
- Elementary: Metropolis Elementary School
- Middle: Massac Junior High School
- High: Massac County High School
- District: 1
Source: MRED as distributed by MLS GRID. This data may not be complete. We recommend contacting the local school district to confirm school assignments for this home.

Similar homes
- $99,9002 bd3 ba1.5k sqft213 E 9th St, Metropolis, IL 62960Active
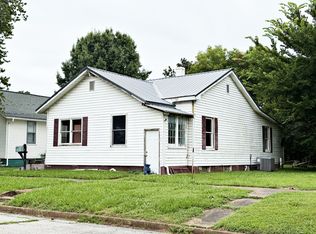 MLS ID #12722251, Lucus Grace, Farmer & Co. Real Estate. MRED as distributed by MLS GRID
- $89,9003 bd2 ba1.5k sqft1123 Market St, Metropolis, IL 62960Active
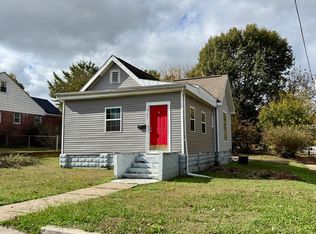 MLS ID #12800828, Kimberly Wilkins, RE/MAX ADVANTAGE. MRED as distributed by MLS GRID
- $109,9003 bd2 ba1.3k sqft601 E 5th St, Metropolis, IL 62960Active
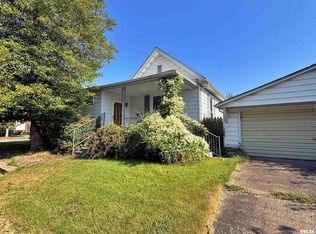 MLS ID #EB459778, Cole Vickers, Farmer & Co. Real Estate. MRED as distributed by MLS GRID
- $119,9003 bd2 ba1.5k sqft501 Broadway St, Metropolis, IL 62960Active
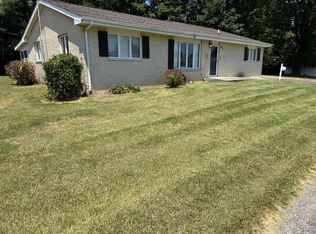 MLS ID #12717122, Lorenzo Goodman, Farmer & Co. Real Estate. MRED as distributed by MLS GRID
- $89,9003 bd2 ba1.2k sqft6724 Hinkleville Rd, Paducah, KY 42001For Sale
 MLS ID #26030958, Michael Wade, eXp Realty, LLC. Imagine MLS
- $92,5003 bd2 ba1.4k sqft912 Tennessee St, Paducah, KY 42003For SaleMLS ID #26021832, Vince Carter, Carter Realty Group. Imagine MLS
- $95,0003 bd1 ba1.3k sqft1907 Adams St, Paducah, KY 42003For SaleMLS ID #26017971, Gerald Watkins, Purchase Realty Group. Imagine MLS
