Updated 2 bedroom, 2 bath home with great location in Metropolis. Large living room with large windows for natural light. Formal dining room and eat in area off of kitchen. Back porch is perfect for morning and evening relaxing. Bedrooms are roomy and updated. Also updated are new metal roof, wiring, and AC unit.
Active
$115,000
213 E 9th St, Metropolis, IL 62960
2beds
1,509sqft
Single Family Residence
Built in 1923
7,200 Square Feet Lot
$-- Zestimate®
$76/sqft
$-- HOA
What's special
Formal dining roomNew metal roof
- 61 days
- 89
- 8
Zillow last checked:
Listing updated:
Listed by:
Lucus Grace (618)638-2638,
Farmer & Co. Real Estate
Source: MRED as distributed by MLS GRID,MLS#: 12722251
Facts & features
Interior
Bedrooms & bathrooms
- Bedrooms: 2
- Bathrooms: 3
- Full bathrooms: 2
- 1/2 bathrooms: 1
Rooms
- Room types: No additional rooms
Primary bedroom
- Features: Bathroom (Full)
- Level: Main
- Area: 352 Square Feet
- Dimensions: 22X16
Bedroom 2
- Level: Main
- Area: 110 Square Feet
- Dimensions: 11X10
Dining room
- Level: Main
- Area: 132 Square Feet
- Dimensions: 11X12
Family room
- Level: Main
- Area: 1 Square Feet
- Dimensions: 1X1
Kitchen
- Level: Main
- Area: 105 Square Feet
- Dimensions: 15X7
Laundry
- Level: Main
- Area: 2 Square Feet
- Dimensions: 1X2
Living room
- Level: Main
- Area: 225 Square Feet
- Dimensions: 15X15
Heating
- Other, Forced Air, Radiator(s)
Cooling
- Central Air
Appliances
- Included: Dishwasher
Features
- Beamed Ceilings
- Basement: Partially Finished,Full
Interior area
- Total structure area: 3,009
- Total interior livable area: 1,509 sqft
- Finished area below ground: 0
Property
Features
- Stories: 1
Lot
- Size: 7,200 Square Feet
- Dimensions: 60X120
Details
- Parcel number: 0801394012
- Special conditions: None
- Other equipment: Ceiling Fan(s)
Construction
Type & style
- Home type: SingleFamily
- Architectural style: Cape Cod
- Property subtype: Single Family Residence
Materials
- Vinyl Siding
Condition
- New construction: No
- Year built: 1923
Utilities & green energy
- Sewer: Public Sewer, Other
- Water: Public, Other
Community & HOA
HOA
- Services included: None
Location
- Region: Metropolis
Financial & listing details
- Price per square foot: $76/sqft
- Tax assessed value: $63,726
- Annual tax amount: $1,886
- Date on market: 8/5/2026
- Ownership: Fee Simple
Estimated market value
Not available
Estimated sales range
Not available
$1,718/mo
Price history
| Date | Event | Price |
|---|---|---|
| 8/7/2026 | Listed for sale | $115,000+278.3%$76/sqft |
Source:  MRED as distributed by MLS GRID #12722251 Report a problem MRED as distributed by MLS GRID #12722251 Report a problem | ||
| 9/8/2015 | Sold | $30,400-36.1%$20/sqft |
Source: MRED as distributed by MLS GRID #09438524 Report a problem | ||
| 6/11/2015 | Price change | $47,600-12.5%$32/sqft |
Source: Twin City Realty #2150438 Report a problem | ||
| 4/27/2015 | Price change | $54,400-11.1%$36/sqft |
Source: Twin City Realty #2150438 Report a problem | ||
| 3/27/2015 | Price change | $61,200-5%$41/sqft |
Source: Twin City Realty-Monticello #2150438 Report a problem | ||
| 2/10/2015 | Listed for sale | $64,400-19%$43/sqft |
Source: Twin City Realty-Monticello #2150438 Report a problem | ||
| 5/23/2008 | Sold | $79,500$53/sqft |
Source: MRED as distributed by MLS GRID #EB267800 Report a problem | ||
Public tax history
| Year | Property taxes | Tax assessment |
|---|---|---|
| 2024 | $1,745 -4.5% | $21,242 +6.2% |
| 2023 | $1,828 +1.8% | $20,000 |
| 2022 | $1,795 +0.8% | $20,000 |
| 2021 | $1,780 +2.5% | $20,000 |
| 2020 | $1,736 +1% | $20,000 |
| 2019 | $1,719 +0.9% | $20,000 |
| 2018 | $1,704 -3.4% | $20,000 |
| 2017 | $1,764 +983.9% | $20,000 +923.5% |
| 2016 | $163 -85.6% | $1,954 -90.2% |
| 2015 | $1,131 | $20,000 |
| 2014 | $1,131 -29.5% | $20,000 -24.4% |
| 2013 | $1,606 +8.2% | $26,455 +3.2% |
| 2012 | $1,484 -27.2% | $25,625 -20.4% |
| 2011 | $2,038 +72.6% | $32,195 |
| 2010 | $1,181 | $32,195 |
Find assessor info on the county website
Monthly payment
Est. payment
Payment breakdown
Explore the cost of this home by adjusting the details. Changes won't be saved.Climate risks
Neighborhood: 62960
Nearby schools
Schools provided by the listing agent
- District: 1
Source: MRED as distributed by MLS GRID. This data may not be complete. We recommend contacting the local school district to confirm school assignments for this home.
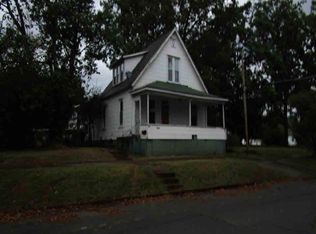
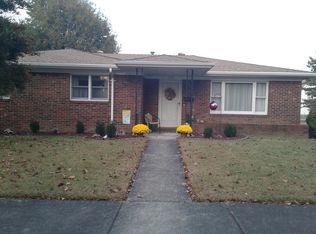
Similar homes
- $109,9002 bd1 ba1.2k sqft208 E 8th St, Metropolis, IL 62960Active
 MLS ID #12715670, Kimberly Wilkins, RE/MAX ADVANTAGE. MRED as distributed by MLS GRID
 - $124,9003 bd2 ba1.5k sqft501 Broadway St, Metropolis, IL 62960Active
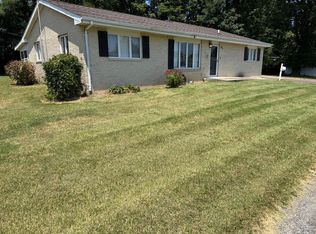 MLS ID #12717122, Lorenzo Goodman, Farmer & Co. Real Estate. MRED as distributed by MLS GRID
 - $109,9003 bd2 ba1.3k sqft601 E 5th St, Metropolis, IL 62960Active
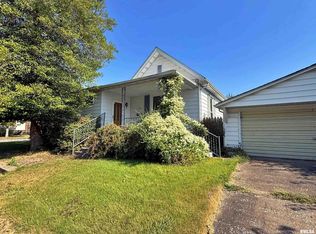 MLS ID #EB459778, Cole Vickers, Farmer & Co. Real Estate. MRED as distributed by MLS GRID
 - $129,9003 bd1 ba1.3k sqft109 E 7th St, Metropolis, IL 62960Active
 MLS ID #12689103, Makaela Johnson, GIA REAL ESTATE, INC.. MRED as distributed by MLS GRID
