Here is a 3-bedroom, 2-bathroom, brickhouse, with an attached garage, sitting on a large corner lot. The house is within walking distance of several restaurants, gift shops, and playgrounds. There is a separate 24 x 20 garage on the property with power, ideal for lawn equipment, extra storage of extra vehicle, possible workshop. One of the features this house offers are 36" doors on every door in the house; this may be beneficial if someone uses a wheelchair or some other medical equipment. The luxury vinyl flooring needs to be finished; a couple of the rooms have been installed. There is enough flooring in boxes to finish the rest of the house. All appliances stay and are part of the purchase price. Schedule your showing soon.
Active
$124,900
501 Broadway St, Metropolis, IL 62960
3beds
1,510sqft
Single Family Residence
Built in 1980
0.3 Acres Lot
$-- Zestimate®
$83/sqft
$-- HOA
What's special
Brick houseAttached garageLarge corner lot
- --
- 373
- views
- 31
- saves
Likely to sell faster than
Zillow last checked:
Listing updated:
Listed by:
Lorenzo Goodman (618)638-3504,
Farmer & Co. Real Estate
Source: MRED as distributed by MLS GRID,MLS#: 12717122
Facts & features
Interior
Bedrooms & bathrooms
- Bedrooms: 3
- Bathrooms: 2
- Full bathrooms: 2
Rooms
- Room types: Mud Room
Primary bedroom
- Features: Flooring (Tile), Window Treatments (Blinds, Screens, Shades), Bathroom (Full)
- Level: Main
- Area: 156 Square Feet
- Dimensions: 12X13
Bedroom 2
- Features: Flooring (Luxury Vinyl), Window Treatments (Blinds, Screens, Shades)
- Level: Main
- Area: 144 Square Feet
- Dimensions: 12X12
Bedroom 3
- Features: Flooring (Carpet), Window Treatments (Blinds, Screens, Shades)
- Level: Main
- Area: 156 Square Feet
- Dimensions: 12X13
Dining room
- Features: Flooring (Carpet), Window Treatments (Blinds, Screens, Window Treatments)
- Level: Main
- Dimensions: COMBO
Kitchen
- Features: Kitchen (Galley), Flooring (Carpet), Window Treatments (Window Treatments)
- Level: Main
- Area: 364 Square Feet
- Dimensions: 13X28
Laundry
- Features: Flooring (Other)
- Level: Main
- Area: 18 Square Feet
- Dimensions: 6X3
Living room
- Features: Flooring (Luxury Vinyl), Window Treatments (Blinds, Screens, Window Treatments)
- Level: Main
- Area: 228 Square Feet
- Dimensions: 12X19
Mud room
- Features: Flooring (Carpet), Window Treatments (Aluminum Frames, Blinds, Storm Window(s))
- Level: Main
- Area: 160 Square Feet
- Dimensions: 8X20
Heating
- Natural Gas, Forced Air
Cooling
- Central Air
Appliances
- Included: Range, Dishwasher, Refrigerator, Washer, Dryer, Disposal, Range Hood, Gas Oven
- Laundry: Main Level, Electric Dryer Hookup, Laundry Closet
Features
- 1st Floor Bedroom, 1st Floor Full Bath, Dining Combo, Paneling
- Flooring: Carpet
- Doors: 36" Minimum Entry Door, Sliding Glass Door(s)
- Windows: Screens, Window Treatments, Drapes, Blinds, Insulated Windows, Shades
- Basement: Crawl Space
- Attic: Unfinished
Interior area
- Total structure area: 1,510
- Total interior livable area: 1,510 sqft
Property
Parking
- Total spaces: 5
- Parking features: Concrete, Garage Door Opener, Garage, Yes, Garage Owned, Attached, Owned
- Attached garage spaces: 1
- Has uncovered spaces: Yes
Accessibility
- Accessibility features: Accessible Hallway(s)
Features
- Stories: 1
- Patio & porch: Patio
Lot
- Size: 0.3 Acres
- Dimensions: 100x150
Details
- Additional structures: Garage(s)
- Parcel number: 0802455001
- Special conditions: Standard
Construction
Type & style
- Home type: SingleFamily
- Architectural style: Ranch
- Property subtype: Single Family Residence
Materials
- Brick Veneer
- Foundation: Block
- Roof: Asphalt
Condition
- New construction: No
- Year built: 1980
Utilities & green energy
- Electric: Circuit Breakers, 100 Amp Service
- Sewer: Public Sewer
- Water: Public
- Utilities for property: Cable Available
Community & HOA
HOA
- Services included: None
Location
- Region: Metropolis
Financial & listing details
- Price per square foot: $83/sqft
- Tax assessed value: $112,905
- Annual tax amount: $2,807
- Date on market: 7/31/2026
- Ownership: Fee Simple
Estimated market value
Not available
Estimated sales range
Not available
Not available
Price history
| Date | Event | Price |
|---|---|---|
| 9/12/2001 | Sold | $78,000$52/sqft |
Source: Agent Provided Report a problem | ||
Public tax history
| Year | Property taxes | Tax assessment |
|---|---|---|
| 2024 | $2,599 -3.8% | $37,635 +6.2% |
| 2023 | $2,702 +1.6% | $35,435 |
| 2022 | $2,659 +1.5% | $35,435 |
| 2021 | $2,620 +2.5% | $35,435 |
| 2020 | $2,555 +1.4% | $35,435 |
| 2019 | $2,520 +0.5% | $35,435 |
| 2018 | $2,508 -3.4% | $35,435 |
| 2017 | $2,596 +8.9% | $35,435 +2.3% |
| 2016 | $2,384 +0.2% | $34,624 -2.3% |
| 2015 | $2,378 | $35,435 |
| 2014 | $2,378 +2.9% | $35,435 |
| 2013 | $2,310 +7.9% | $35,435 +3.2% |
| 2012 | $2,141 -8.7% | $34,320 -5% |
| 2011 | $2,345 +9.2% | $36,145 |
| 2010 | $2,148 | $36,145 |
Find assessor info on the county website
Monthly payment
Est. payment
Payment breakdown
Explore the cost of this home by adjusting the details. Changes won't be saved.Climate risks
Neighborhood: 62960
Nearby schools
Schools provided by the listing agent
- District: 1
Source: MRED as distributed by MLS GRID. This data may not be complete. We recommend contacting the local school district to confirm school assignments for this home.

Similar homes
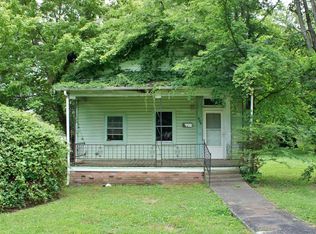
- $129,9003 bd1 ba1.3k sqft109 E 7th St, Metropolis, IL 62960Active
 MLS ID #12689103, Makaela Johnson, GIA REAL ESTATE, INC.. MRED as distributed by MLS GRID
 - $82,5002 bd2 ba1.5k sqft310 E 12th St, Metropolis, IL 62960New
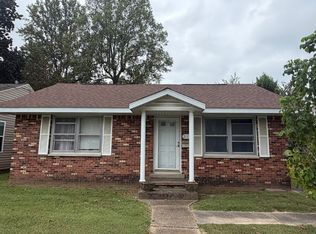 MLS ID #12769636, Makaela Johnson, GIA REAL ESTATE, INC.. MRED as distributed by MLS GRID
 - $142,9003 bd1 ba1.1k sqft710 Catherine St, Metropolis, IL 62960Active
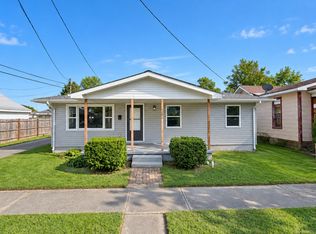 MLS ID #12763410, Seth Parks, Farmer & Co. Real Estate. MRED as distributed by MLS GRID
 - $115,0002 bd3 ba1.5k sqft213 E 9th St, Metropolis, IL 62960Active
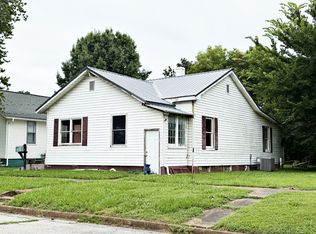 MLS ID #12722251, Lucus Grace, Farmer & Co. Real Estate. MRED as distributed by MLS GRID
