This 3-bedroom, 1-bath ranch offers one-level living with a covered front porch and a large picture window bringing natural light into the living room. The home features a functional kitchen with abundant cabinetry, driveway parking, a rear deck, side patio, and privacy-fenced backyard. A standout feature is the insulated pole barn garage with electricity, heat, garage door opener, and convenient alley access. An attached carport provides additional covered space, offering excellent parking and storage options for multiple vehicles, a boat, camper, recreational vehicles, or workshop needs.
Active
$159,900
516 W 20th St, Metropolis, IL 62960
3beds
1,200sqft
Single Family Residence
Built in 1954
0.32 Acres Lot
$-- Zestimate®
$133/sqft
$-- HOA
What's special
Privacy-fenced backyardCovered front porchOne-level livingRear deckDriveway parkingSide patio
- 7 days
- 102
- 9
Zillow last checked:
Listing updated:
Listed by:
Kimberly Wilkins (618)638-7442,
RE/MAX ADVANTAGE
Source: MRED as distributed by MLS GRID,MLS#: 12759356
Facts & features
Interior
Bedrooms & bathrooms
- Bedrooms: 3
- Bathrooms: 1
- Full bathrooms: 1
Rooms
- Room types: No additional rooms
Primary bedroom
- Features: Flooring (Carpet)
- Level: Main
- Area: 195 Square Feet
- Dimensions: 15X13
Bedroom 2
- Features: Flooring (Laminate)
- Level: Main
- Area: 80 Square Feet
- Dimensions: 8X10
Bedroom 3
- Features: Flooring (Laminate)
- Level: Main
- Area: 110 Square Feet
- Dimensions: 10X11
Kitchen
- Features: Flooring (Laminate)
- Level: Main
- Area: 169 Square Feet
- Dimensions: 13X13
Laundry
- Features: Flooring (Ceramic Tile)
- Level: Main
- Area: 54 Square Feet
- Dimensions: 9X6
Living room
- Features: Flooring (Laminate)
- Level: Main
- Area: 176 Square Feet
- Dimensions: 16X11
Heating
- Natural Gas
Cooling
- Central Air
Appliances
- Included: Range, Microwave, Dishwasher, Freezer
- Laundry: Main Level
Features
- Vaulted Ceiling(s), 1st Floor Bedroom, 1st Floor Full Bath, Walk-In Closet(s), Beamed Ceilings
- Flooring: Carpet
- Doors: French Doors
- Basement: None
Interior area
- Total structure area: 1,200
- Total interior livable area: 1,200 sqft
Property
Parking
- Total spaces: 4
- Parking features: Concrete, Garage Door Opener, Carport, Heated Garage, Garage, Yes, Garage Owned, Detached
- Garage spaces: 2
- Has uncovered spaces: Yes
Features
- Stories: 1
- Patio & porch: Deck, Patio
Lot
- Size: 0.32 Acres
- Dimensions: 100 x 135
- Features: Level
Details
- Additional parcels included: 0535403010
- Parcel number: 0535403009
- Special conditions: None
- Other equipment: Ceiling Fan(s)
Construction
Type & style
- Home type: SingleFamily
- Architectural style: Ranch
- Property subtype: Single Family Residence
Materials
- Aluminum Siding
- Foundation: Block
- Roof: Metal
Condition
- New construction: No
- Year built: 1954
Utilities & green energy
- Sewer: Public Sewer
- Water: Public
Community & HOA
HOA
- Services included: None
Location
- Region: Metropolis
Financial & listing details
- Price per square foot: $133/sqft
- Annual tax amount: $928
- Date on market: 9/14/2026
- Ownership: Fee Simple
Estimated market value
Not available
Estimated sales range
Not available
Not available
Price history
| Date | Event | Price |
|---|---|---|
| 9/14/2026 | Listed for sale | $159,900$133/sqft |
Source:  MRED as distributed by MLS GRID #12759356 Report a problem MRED as distributed by MLS GRID #12759356 Report a problem | ||
Public tax history
Tax history is unavailable.
Monthly payment
Est. payment
Payment breakdown
Explore the cost of this home by adjusting the details. Changes won't be saved.Climate risks
Neighborhood: 62960
Nearby schools
Schools provided by the listing agent
- Elementary: Metropolis Elementary School
- Middle: Massac Junior High School
- High: Massac County High School
- District: 1
Source: MRED as distributed by MLS GRID. This data may not be complete. We recommend contacting the local school district to confirm school assignments for this home.
Similar homes
- $149,9003 bd2 ba1.1k sqft207 Baker Dr, Metropolis, IL 62960Active
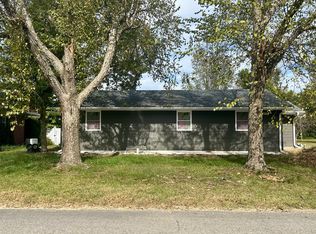 MLS ID #12758857, Tyson Wyman, Metropolis IL Real Estate. MRED as distributed by MLS GRID
 - $142,9003 bd1 ba1.1k sqft710 Catherine St, Metropolis, IL 62960New
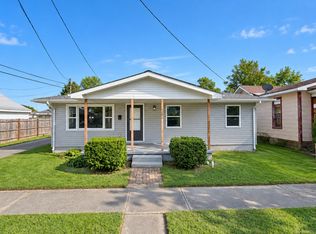 MLS ID #12763410, Seth Parks, Farmer & Co. Real Estate. MRED as distributed by MLS GRID
 - $169,9003 bd2 ba1.5k sqft44 Marberry Dr, Metropolis, IL 62960Active
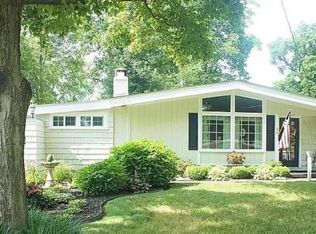 MLS ID #12654009, Tyson Wyman, Metropolis IL Real Estate. MRED as distributed by MLS GRID
 - $--3 bd1 ba1.1k sqft124 Carter Dr, Metropolis, IL 62960Auction
 Auction.com 1
