Welcome home to this well-kept 3-bedroom, 2-bath modular home offering over 1,500 square feet of comfortable, single-level living just outside of town. Built in 2000, this property blends a peaceful setting with easy access to amenities, plus a 2-car attached garage for everyday convenience. Step inside to a spacious living room anchored by a cozy gas log fireplace. The open layout flows to a practical kitchen and dining area with ample cabinetry and countertop space. A primary suite features its own bath, while two additional bedrooms and a full hall bath provide room for family, guests, or a home office. Out back, enjoy a low-maintenance 12' x 18' aluminum deck overlooking the yard-great for morning coffee, grilling, or unwinding after a long day. Additional highlights include: 2-car garage with storage Easy-care vinyl exterior and manageable lot size Proximity to town, shopping, schools, and commuter routes If you're seeking comfortable living, extra space, and a quiet location just minutes from town, this is the one. Schedule your showing today!
Active
$149,900
5 Southland Dr, Metropolis, IL 62960
3beds
1,485sqft
:
Get pre-qualified$1,108/mo
Single Family Residence
Built in 2000
0.44 Acres Lot
$144,200 Zestimate®
$101/sqft
$-- HOA
What's special
Cozy gas log fireplaceEasy-care vinyl exteriorManageable lot size
- 47 days |
- 361 |
- 19 |
Zillow last checked:
Listing updated:
Listed by:
Lucus Grace (618)638-2638,
Farmer & Co. Real Estate
Source: MRED as distributed by MLS GRID,MLS#: 12670893
Facts & features
Interior
Bedrooms & bathrooms
- Bedrooms: 3
- Bathrooms: 2
- Full bathrooms: 2
Rooms
- Room types: No additional rooms
Primary bedroom
- Features: Bathroom (Full)
- Level: Main
- Area: 270 Square Feet
- Dimensions: 15X18
Bedroom 2
- Level: Main
- Area: 180 Square Feet
- Dimensions: 12X15
Bedroom 3
- Level: Main
- Area: 150 Square Feet
- Dimensions: 10X15
Dining room
- Level: Main
- Area: 150 Square Feet
- Dimensions: 10X15
Kitchen
- Level: Main
- Area: 270 Square Feet
- Dimensions: 15X18
Laundry
- Level: Main
- Area: 80 Square Feet
- Dimensions: 8X10
Living room
- Level: Main
- Area: 360 Square Feet
- Dimensions: 15X24
Heating
- Natural Gas
Cooling
- Central Air
Features
- Basement: Crawl Space
- Number of fireplaces: 1
- Fireplace features: Gas Log, Family Room
Interior area
- Total structure area: 0
- Total interior livable area: 1,485 sqft
Property
Parking
- Total spaces: 8
- Parking features: Yes, Detached, Garage
- Garage spaces: 2
Accessibility
- Accessibility features: No Disability Access
Lot
- Size: 0.44 Acres
- Dimensions: 120x160
Details
- Parcel number: 0524101018
- Special conditions: None
Construction
Type & style
- Home type: SingleFamily
- Property subtype: Single Family Residence
Materials
- Vinyl Siding
Condition
- New construction: No
- Year built: 2000
Utilities & green energy
- Sewer: Septic Tank
- Water: Public
Community & HOA
HOA
- Services included: None
Location
- Region: Metropolis
Financial & listing details
- Price per square foot: $101/sqft
- Tax assessed value: $80,598
- Annual tax amount: $1,532
- Date on market: 6/9/2026
- Ownership: Fee Simple
Estimated market value
$144,200
$137,000 - $151,000
$2,016/mo
Price history
| Date | Event | Price |
|---|---|---|
| 6/9/2026 | Listed for sale | $149,900+106.8%$101/sqft |
Source:  MRED as distributed by MLS GRID #12670893 Report a problem MRED as distributed by MLS GRID #12670893 Report a problem | ||
| 8/30/2017 | Sold | $72,500-5.8%$49/sqft |
Source: MRED as distributed by MLS GRID #EB408401 Report a problem | ||
| 1/5/2017 | Price change | $77,000-6.1%$52/sqft |
Source: Farmer & Company Real Estate #408401 Report a problem | ||
| 8/24/2016 | Listed for sale | $82,000+17.1%$55/sqft |
Source: Farmer & Company Real Estate #408401 Report a problem | ||
| 8/10/2011 | Sold | $70,000$47/sqft |
Source: Public Record Report a problem | ||
Public tax history
| Year | Property taxes | Tax assessment |
|---|---|---|
| 2024 | $1,532 -2.2% | $26,866 +6.2% |
| 2023 | $1,566 +1.2% | $25,295 |
| 2022 | $1,547 +3.3% | $25,295 |
| 2021 | $1,498 +0.3% | $25,295 |
| 2020 | $1,494 +1.6% | $25,295 |
| 2019 | $1,471 -0.1% | $25,295 |
| 2018 | $1,473 -4.5% | $25,295 |
| 2017 | $1,543 +9.6% | $25,295 +2.3% |
| 2016 | $1,408 -0.5% | $24,716 -2.3% |
| 2015 | $1,415 | $25,295 |
| 2014 | $1,415 +2.8% | $25,295 |
| 2013 | $1,376 +8.4% | $25,295 +3.2% |
| 2012 | $1,269 +1295.6% | $24,500 +2.5% |
| 2011 | $91 +0.5% | $23,900 +228.5% |
| 2010 | $91 | $7,275 |
Find assessor info on the county website
Monthly payment
Est. payment
Payment breakdown
Explore the cost of this home by adjusting the details. Changes won't be saved.Climate risks
Neighborhood: 62960
Nearby schools
GreatSchools rating
- 7/10Franklin Elementary SchoolGrades: PK-6Distance: 2.3 mi
- 7/10Massac Jr High SchoolGrades: 7-8Distance: 1.3 mi
- 5/10Massac County High SchoolGrades: 9-12Distance: 1.6 mi
Schools provided by the listing agent
- District: 1
Source: MRED as distributed by MLS GRID. This data may not be complete. We recommend contacting the local school district to confirm school assignments for this home.
- $64,7002 bd2 ba1.1k sqft7 Southland Dr, Metropolis, IL 62960Off Market
- $26,703-- bd-- ba-- sqft6 Midland Dr, Metropolis, IL 62960Off Market
- $85,4004 bd3 ba2.1k sqft3 Southland Dr, Metropolis, IL 62960Off Market
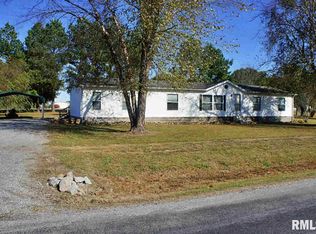
- $19,9143 bd2 ba1.1k sqft8 Midland Dr, Metropolis, IL 62960Off Market
- $56,304-- bd-- ba-- sqft4 Southland Dr, Metropolis, IL 62960Off Market
- $84,5003 bd2 ba1.3k sqft9 Southland Dr, Metropolis, IL 62960Off Market
- $9,450-- bd-- ba-- sqft4 Midland Dr, Metropolis, IL 62960Off Market
- $14,337-- bd-- ba-- sqft4 Midland Dr, Metropolis, IL 62960Off Market
A local agent can set up tours, give advice and negotiate with sellers.
A local lender can help you make sure your offer is ready when you are.
Similar homes
- $179,9003 bd2 ba1.7k sqft6 Carriage Ln, Metropolis, IL 62960Active
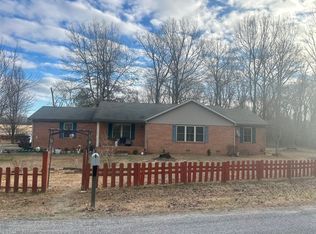 MLS ID #12549619, Tyson Wyman, Metropolis IL Real Estate. MRED as distributed by MLS GRID
 - $154,9003 bd3 ba1.6k sqft309 W 11th St, Metropolis, IL 62960Active
 MLS ID #12667292, Tyson Wyman, Metropolis IL Real Estate. MRED as distributed by MLS GRID
 - $132,9003 bd1 ba1.3k sqft109 E 7th St, Metropolis, IL 62960Active
 MLS ID #12689103, Makaela Johnson, GIA REAL ESTATE, INC.. MRED as distributed by MLS GRID
 - $169,9003 bd2 ba1.5k sqft44 Marberry Dr, Metropolis, IL 62960Active
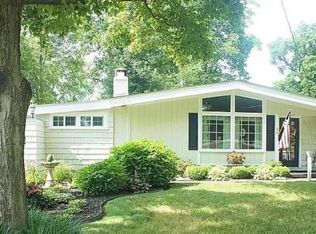 MLS ID #12654009, Tyson Wyman, Metropolis IL Real Estate. MRED as distributed by MLS GRID
 - $170,0003 bd2 ba1.1k sqft409 E 11th St, Metropolis, IL 62960ActiveMLS ID #12697089, Makaela Johnson, GIA REAL ESTATE, INC.. MRED as distributed by MLS GRID
- $134,9003 bd2 ba1.3k sqft908 E 7th St, Metropolis, IL 62960ActiveMLS ID #12625899, Tyson Wyman, Metropolis IL Real Estate. MRED as distributed by MLS GRID
- $193,5003 bd2 ba1.4k sqft20 Woodhaven Dr, Metropolis, IL 62960ActiveMLS ID #12696462, Kimberly Wilkins, RE/MAX ADVANTAGE. MRED as distributed by MLS GRID
- $169,9003 bd3 ba1.9k sqft2 Hickory Ln, Metropolis, IL 62960ActiveMLS ID #12539892, Makaela Johnson, GIA REAL ESTATE, INC.. MRED as distributed by MLS GRID
- $104,9003 bd2 ba1.1k sqft1803 Market St, Metropolis, IL 62960NewMLS ID #12713912, Seth Parks, Farmer & Co. Real Estate. MRED as distributed by MLS GRID
- $189,9003 bd2 ba2k sqft54 Jon St, Metropolis, IL 62960ActiveMLS ID #12680768, Lorenzo Goodman, Farmer & Co. Real Estate. MRED as distributed by MLS GRID
- $174,9003 bd2 ba1.3k sqft101 Oak Dr, Metropolis, IL 62960ActiveMLS ID #EB459401, Kimberly Wilkins, RE/MAX ADVANTAGE. MRED as distributed by MLS GRID
- $199,9004 bd2 ba2.2k sqft600 E 15th St, Metropolis, IL 62960ActiveMLS ID #12554307, Lucus Grace, Farmer & Co. Real Estate. MRED as distributed by MLS GRID
- $129,9003 bd2 ba1.1k sqft319 Lindsey Ave, Metropolis, IL 62960ActiveMLS ID #EB459554, STEPHEN GRIMES, GIA REAL ESTATE, INC.. MRED as distributed by MLS GRID
- $169,0002 bd2 ba1.1k sqft500 Metropolis St, Metropolis, IL 62960ActiveMLS ID #100000507, Lucus Grace, Farmer & Co. Real Estate. MRED as distributed by MLS GRID
- $150,0003 bd2 ba1.5k sqft3211 Benton Rd, Paducah, KY 42003For SaleMLS ID #26019777, Teaven Meredith, RE/MAX Realty Group. Imagine MLS
- $159,9002 bd1 ba1k sqft67 Adkins St, Metropolis, IL 62960ActiveMLS ID #12636705, Lucus Grace, Farmer & Co. Real Estate. MRED as distributed by MLS GRID
- $109,9003 bd2 ba1.3k sqft601 E 5th St, Metropolis, IL 62960ActiveMLS ID #EB459778, Cole Vickers, Farmer & Co. Real Estate. MRED as distributed by MLS GRID
- $125,0003 bd1 ba1.1k sqft1123 Metropolis St, Metropolis, IL 62960ActiveMLS ID #12660422, Kimberly Wilkins, RE/MAX ADVANTAGE. MRED as distributed by MLS GRID
- $214,9003 bd2 ba1.2k sqft208 Dorris Dr, Metropolis, IL 62960ActiveMLS ID #12571614, STEPHEN GRIMES, GIA REAL ESTATE, INC.. MRED as distributed by MLS GRID
- $175,0002 bd1 ba1k sqft206 E 5th St, Metropolis, IL 62960ActiveMLS ID #12564034, Lucus Grace, Farmer & Co. Real Estate. MRED as distributed by MLS GRID
