Welcome to this well-maintained 3-bedroom, 2-bath home in the desirable Woodhaven Subdivision! The thoughtfully designed floor plan features a main-floor primary bedroom, a formal living room with fireplace, family room view of the backyard, and a bright four-season room that's perfect for relaxing or entertaining. A storage shed and an attached garage provide added convenience, while the brand-new roof (2026) offers peace of mind for years to come. Conveniently located in an established neighborhood, this home combines comfortable living with functional space both inside and out.
Price change
Price cut: $8.5K (9/3)
$185,000
20 Woodhaven Dr, Metropolis, IL 62960
3beds
1,476sqft
Single Family Residence
Built in 1987
0.3 Acres Lot
$185,700 Zestimate®
$125/sqft
$-- HOA
What's special
Main-floor primary bedroomAttached garageStorage shed
- 61 days
- 362
- 32
Zillow last checked:
Listing updated:
Listed by:
Kimberly Wilkins (618)638-7442,
RE/MAX ADVANTAGE
Source: MRED as distributed by MLS GRID,MLS#: 12696462
Facts & features
Interior
Bedrooms & bathrooms
- Bedrooms: 3
- Bathrooms: 2
- Full bathrooms: 2
Rooms
- Room types: Deck, Enclosed Porch Heated
Primary bedroom
- Features: Flooring (Carpet), Bathroom (Full)
- Level: Main
- Area: 192 Square Feet
- Dimensions: 16X12
Bedroom 2
- Features: Flooring (Carpet)
- Level: Second
- Area: 182 Square Feet
- Dimensions: 14X13
Bedroom 3
- Features: Flooring (Carpet)
- Level: Second
- Area: 108 Square Feet
- Dimensions: 9X12
Deck
- Level: Main
- Area: 400 Square Feet
- Dimensions: 16X25
Other
- Level: Main
- Area: 224 Square Feet
- Dimensions: 14X16
Family room
- Features: Flooring (Hardwood)
- Level: Main
- Area: 204 Square Feet
- Dimensions: 12X17
Kitchen
- Features: Kitchen (Eating Area-Table Space), Flooring (Hardwood)
- Level: Main
- Area: 140 Square Feet
- Dimensions: 10X14
Living room
- Features: Flooring (Carpet)
- Level: Main
- Area: 224 Square Feet
- Dimensions: 14X16
Heating
- Natural Gas, Electric, Heat Pump
Cooling
- Central Air
Appliances
- Included: Range, Dishwasher, Refrigerator
- Laundry: Laundry Closet
Features
- Doors: Storm Door(s), Sliding Glass Door(s)
- Basement: Crawl Space
- Number of fireplaces: 1
- Fireplace features: Living Room
Interior area
- Total structure area: 1,476
- Total interior livable area: 1,476 sqft
Property
Parking
- Total spaces: 5
- Parking features: Asphalt, Yes, Attached, Garage
- Attached garage spaces: 1
Features
- Stories: 1.5
- Patio & porch: Deck
Lot
- Size: 0.3 Acres
- Dimensions: 110 x 120
- Features: Level
Details
- Parcel number: 0905106006
- Special conditions: None
Construction
Type & style
- Home type: SingleFamily
- Property subtype: Single Family Residence
Materials
- Vinyl Siding
- Foundation: Block
- Roof: Asphalt
Condition
- New construction: No
- Year built: 1987
Utilities & green energy
- Electric: 200+ Amp Service
- Sewer: Public Sewer
- Water: Public
Community & HOA
HOA
- Services included: None
Location
- Region: Metropolis
Financial & listing details
- Price per square foot: $125/sqft
- Tax assessed value: $121,383
- Annual tax amount: $2,404
- Date on market: 7/8/2026
- Ownership: Fee Simple
Estimated market value
$185,700
$176,000 - $195,000
$1,496/mo
Price history
| Date | Event | Price |
|---|---|---|
| 9/3/2026 | Price change | $185,000-4.4%$125/sqft |
Source:  MRED as distributed by MLS GRID #12696462 Report a problem MRED as distributed by MLS GRID #12696462 Report a problem | ||
| 7/8/2026 | Listed for sale | $193,500$131/sqft |
Source: MRED as distributed by MLS GRID #12696462 Report a problem | ||
Public tax history
| Year | Property taxes | Tax assessment |
|---|---|---|
| 2024 | $2,226 -8% | $40,461 +6.2% |
| 2023 | $2,421 +2.7% | $38,095 |
| 2022 | $2,357 -2.3% | $38,095 |
| 2021 | $2,412 +2.5% | $38,095 |
| 2020 | $2,352 +1.8% | $38,095 |
| 2019 | $2,310 +0.1% | $38,095 |
| 2018 | $2,309 -3.4% | $38,095 |
| 2017 | $2,390 -8.1% | $38,095 +2.3% |
| 2016 | $2,600 +0.3% | $37,223 -2.3% |
| 2015 | $2,593 | $38,095 |
| 2014 | $2,593 +2.9% | $38,095 |
| 2013 | $2,519 +7.9% | $38,095 +3.3% |
| 2012 | $2,335 +12.3% | $36,895 +12.7% |
| 2011 | $2,080 -1.7% | $32,730 -8.3% |
| 2010 | $2,115 | $35,680 |
Find assessor info on the county website
Monthly payment
Est. payment
Payment breakdown
Explore the cost of this home by adjusting the details. Changes won't be saved.Climate risks
Neighborhood: 62960
Nearby schools
Schools provided by the listing agent
- Elementary: Metropolis Elementary School
- Middle: Massac Junior High School
- High: Massac County High School
- District: 1
Source: MRED as distributed by MLS GRID. This data may not be complete. We recommend contacting the local school district to confirm school assignments for this home.


Similar homes
- $189,0003 bd3 ba1.9k sqft2 Hickory Ln, Metropolis, IL 62960New
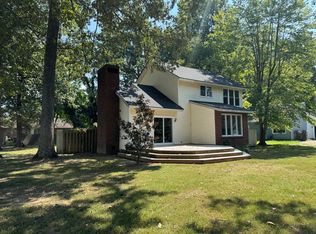 MLS ID #12751861, Lexi Brinker, GIA REAL ESTATE, INC.. MRED as distributed by MLS GRID
 - $179,9003 bd2 ba1.7k sqft6 Carriage Ln, Metropolis, IL 62960Active
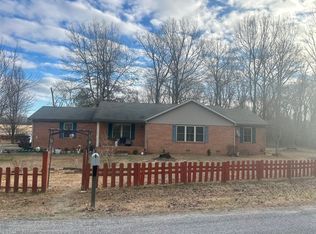 MLS ID #12549619, Tyson Wyman, Metropolis IL Real Estate. MRED as distributed by MLS GRID
 - $199,9004 bd2 ba2.2k sqft600 E 15th St, Metropolis, IL 62960Active
 MLS ID #12554307, Lucus Grace, Farmer & Co. Real Estate. MRED as distributed by MLS GRID
 - $189,0003 bd2 ba1.6k sqft208 Dorris Dr, Metropolis, IL 62960Active
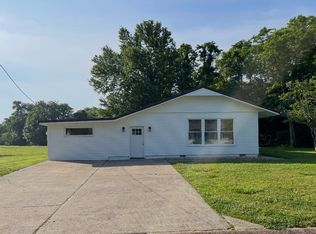 MLS ID #12571614, STEPHEN GRIMES, GIA REAL ESTATE, INC.. MRED as distributed by MLS GRID
 - $185,0003 bd2 ba1.5k sqft255 Hillington Dr, Paducah, KY 42001For Sale
 MLS ID #26023218, Dawn Boatman, Elite Realty. Imagine MLS
