Move in Ready! This 3-bedroom, 1- 1/2-bathroom home is ready for you & your family. Inside you'll find nice hardwood flooring in the bedrooms, carpet in Livingroom, ceramic tile in the kitchen, and bathrooms. The eat-in kitchen provides a fresh modern touch as you enjoy your meals. some recent updates are the Roof, Furnace, and Gas hot water Heater, all replaced approximately in the last 5 Yr. In the back of the house is the 20x30 Garage/ that includes a workshop area. The large back yard is completely enclosed with a wooden privacy fence, and a 10x20 patio ideal for family, friends' gatherings, and for pets to enjoy. All appliances are included in the sale price. Schedule your appointment today.
Pending
Price cut: $5K (8/25)
$122,900
307 W 6th St, Metropolis, IL 62960
3beds
1,196sqft
Single Family Residence
Built in 1920
9,000 Square Feet Lot
$-- Zestimate®
$103/sqft
$-- HOA
What's special
Eat-in kitchenCarpet in livingroom
- 94 days
- 193
- 13
Zillow last checked:
Listing updated:
Listed by:
Lorenzo Goodman (618)638-3504,
Farmer & Co. Real Estate
Source: MRED as distributed by MLS GRID,MLS#: 12695014
Facts & features
Interior
Bedrooms & bathrooms
- Bedrooms: 3
- Bathrooms: 2
- Full bathrooms: 1
- 1/2 bathrooms: 1
Rooms
- Room types: No additional rooms
Primary bedroom
- Features: Flooring (Hardwood), Window Treatments (Blinds, Insulated Windows, Screens, Some Tilt-In Windows), Bathroom (Half)
- Level: Main
- Area: 210 Square Feet
- Dimensions: 15X14
Bedroom 2
- Features: Flooring (Hardwood), Window Treatments (Blinds, Insulated Windows, Screens, Some Tilt-In Windows)
- Level: Main
- Area: 180 Square Feet
- Dimensions: 12X15
Bedroom 3
- Features: Flooring (Hardwood), Window Treatments (Blinds, Insulated Windows, Screens, Some Tilt-In Windows)
- Level: Main
- Area: 132 Square Feet
- Dimensions: 12X11
Family room
- Level: Main
- Area: 12 Square Feet
- Dimensions: 3X4
Kitchen
- Features: Flooring (Ceramic Tile), Window Treatments (Blinds, Insulated Windows, Screens, Some Tilt-In Windows)
- Level: Main
- Area: 192 Square Feet
- Dimensions: 16X12
Laundry
- Features: Flooring (Ceramic Tile)
- Level: Main
- Area: 12 Square Feet
- Dimensions: 3X4
Living room
- Features: Flooring (Carpet), Window Treatments (Blinds, Insulated Windows, Screens, Shades, Some Tilt-In Windows)
- Level: Main
- Area: 352 Square Feet
- Dimensions: 16X22
Heating
- Natural Gas
Cooling
- Central Air
Appliances
- Laundry: Main Level, Electric Dryer Hookup, In Kitchen
Features
- 1st Floor Full Bath, Replacement Windows
- Flooring: Hardwood, Carpet
- Doors: Storm Door(s)
- Windows: Replacement Windows, Insulated Windows
- Basement: Crawl Space
- Attic: Pull Down Stair
Interior area
- Total structure area: 0
- Total interior livable area: 1,196 sqft
Property
Parking
- Total spaces: 6
- Parking features: Garage Door Opener, Yes, Garage Owned, Detached, On Street, Alley Access, Owned, Garage
- Garage spaces: 2
- Has uncovered spaces: Yes
Accessibility
- Accessibility features: No Disability Access
Features
- Stories: 1
- Fencing: Fenced,Wood
Lot
- Size: 9,000 Square Feet
- Dimensions: 60x150
- Features: Level
Details
- Parcel number: 0802447004
- Special conditions: Standard
Construction
Type & style
- Home type: SingleFamily
- Property subtype: Single Family Residence
Materials
- Vinyl Siding
- Foundation: Block, Pillar/Post/Pier
- Roof: Asphalt
Condition
- New construction: No
- Year built: 1920
Utilities & green energy
- Sewer: Public Sewer
- Water: Public
Community & HOA
Community
- Features: Curbs, Sidewalks, Street Lights, Street Paved
HOA
- Services included: None
Location
- Region: Metropolis
Financial & listing details
- Price per square foot: $103/sqft
- Tax assessed value: $79,656
- Annual tax amount: $1,823
- Date on market: 7/4/2026
- Ownership: Fee Simple
Estimated market value
Not available
Estimated sales range
Not available
$1,427/mo
Price history
| Date | Event | Price |
|---|---|---|
| 9/30/2026 | Pending sale | $122,900$103/sqft |
Source:  MRED as distributed by MLS GRID #12695014 Report a problem MRED as distributed by MLS GRID #12695014 Report a problem | ||
| 8/25/2026 | Price change | $122,900-3.9%$103/sqft |
Source: MRED as distributed by MLS GRID #12695014 Report a problem | ||
| 8/10/2026 | Listed for sale | $127,900$107/sqft |
Source: MRED as distributed by MLS GRID #12695014 Report a problem | ||
| 7/20/2026 | Contingent | $127,900$107/sqft |
Source: MRED as distributed by MLS GRID #12695014 Report a problem | ||
| 7/4/2026 | Listed for sale | $127,900+62.1%$107/sqft |
Source: MRED as distributed by MLS GRID #12695014 Report a problem | ||
| 11/18/2016 | Sold | $78,900$66/sqft |
Source: MRED as distributed by MLS GRID #EB408469 Report a problem | ||
| 8/26/2016 | Listed for sale | $78,900+75.3%$66/sqft |
Source: Farmer & Company Real Estate #408469 Report a problem | ||
| 1/15/2014 | Sold | $45,000-23.7%$38/sqft |
Source: Public Record Report a problem | ||
| 11/22/2013 | Price change | $59,000-15.6%$49/sqft |
Source: Farmer & Company Real Estate #314675 Report a problem | ||
| 9/7/2013 | Listed for sale | $69,900$58/sqft |
Source: Farmer & Company Real Estate #314675 Report a problem | ||
| 3/15/2013 | Listing removed | $69,900$58/sqft |
Source: Farmer & Company Real Estate #314675 Report a problem | ||
| 12/18/2012 | Listed for sale | $69,900$58/sqft |
Source: Farmer & Company Real Estate #314675 Report a problem | ||
Public tax history
| Year | Property taxes | Tax assessment |
|---|---|---|
| 2024 | $1,689 -3.4% | $26,552 +6.2% |
| 2023 | $1,748 +1.5% | $25,000 |
| 2022 | $1,722 +1.8% | $25,000 |
| 2021 | $1,691 +2.5% | $25,000 |
| 2020 | $1,649 +1.6% | $25,000 |
| 2019 | $1,623 +0.2% | $25,000 |
| 2018 | $1,619 -3.4% | $25,000 |
| 2017 | $1,676 +128.7% | $25,000 +68.9% |
| 2016 | $733 -0.8% | $14,798 -2.3% |
| 2015 | $739 | $15,145 |
| 2014 | $739 -37.8% | $15,145 |
| 2013 | $1,189 +4.6% | $15,145 -7.8% |
| 2012 | $1,137 -4.1% | $16,425 -34.9% |
| 2011 | $1,185 -33.9% | $25,225 |
| 2010 | $1,791 | $25,225 |
Find assessor info on the county website
Monthly payment
Est. payment
Payment breakdown
Explore the cost of this home by adjusting the details. Changes won't be saved.Climate risks
Neighborhood: 62960
Nearby schools
Schools provided by the listing agent
- High: Massac County High School
- District: 1
Source: MRED as distributed by MLS GRID. This data may not be complete. We recommend contacting the local school district to confirm school assignments for this home.

Similar homes
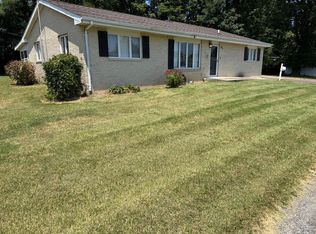
- $124,9003 bd2 ba1.5k sqft501 Broadway St, Metropolis, IL 62960Active
 MLS ID #12717122, Lorenzo Goodman, Farmer & Co. Real Estate. MRED as distributed by MLS GRID
 - $129,9003 bd1 ba1.3k sqft109 E 7th St, Metropolis, IL 62960Active
 MLS ID #12689103, Makaela Johnson, GIA REAL ESTATE, INC.. MRED as distributed by MLS GRID
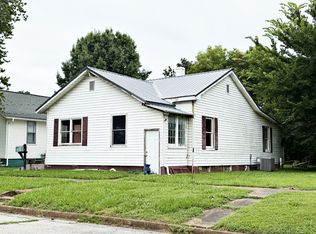
 - $115,0002 bd3 ba1.5k sqft213 E 9th St, Metropolis, IL 62960Active
 MLS ID #12722251, Lucus Grace, Farmer & Co. Real Estate. MRED as distributed by MLS GRID
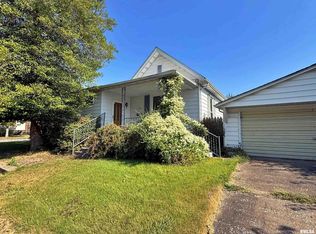
 - $109,9003 bd2 ba1.3k sqft601 E 5th St, Metropolis, IL 62960Active
 MLS ID #EB459778, Cole Vickers, Farmer & Co. Real Estate. MRED as distributed by MLS GRID
