Welcome to your dream home at 600 East 15th Street! This stunning 4-bedroom, 2-bath house offers over 2,000 square feet of beautifully designed living space, perfect for families and entertainers alike. Step inside to discover a brand-new kitchen that boasts modern cabinets, new appliances, butcher block countertops, and a stylish backsplash-ideal for culinary adventures and family gatherings. The luxurious bathrooms feature new vanities, tubs, and showers that promise a relaxing retreat. With recent upgrades that include a new HVAC system, vinyl siding, crown molding, plush carpet, kitchen sink, floor tile in kitchen and baths, every corner of this home radiates comfort. The new gutters provide peace of mind, ensuring your home is protected. Don't miss out on this exceptional property that combines modern amenities with timeless charm. Schedule your tour today and make 600 East 15th Street your forever home! **Some rooms in the photos have been virtually staged. Please not the disclaimer on each staged photo. Only furniture was added. Original photos are also included. ** Broker owned
Active
$199,900
600 E 15th St, Metropolis, IL 62960
4beds
2,210sqft
Single Family Residence
Built in 1992
0.42 Acres Lot
$192,800 Zestimate®
$90/sqft
$-- HOA
What's special
Modern cabinetsLuxurious bathroomsCrown moldingKitchen sinkBrand-new kitchenStylish backsplashButcher block countertops
- 207 days
- 167
- 28
Zillow last checked:
Listing updated:
Listed by:
Lucus Grace (618)638-2638,
Farmer & Co. Real Estate
Source: MRED as distributed by MLS GRID,MLS#: 12554307
Facts & features
Interior
Bedrooms & bathrooms
- Bedrooms: 4
- Bathrooms: 2
- Full bathrooms: 2
Rooms
- Room types: No additional rooms
Primary bedroom
- Features: Flooring (Carpet), Bathroom (Full)
- Level: Main
- Area: 168 Square Feet
- Dimensions: 14X12
Bedroom 2
- Features: Flooring (Carpet)
- Level: Main
- Area: 132 Square Feet
- Dimensions: 11X12
Bedroom 3
- Features: Flooring (Carpet)
- Level: Second
- Area: 360 Square Feet
- Dimensions: 24X15
Bedroom 4
- Features: Flooring (Carpet)
- Level: Second
- Area: 300 Square Feet
- Dimensions: 20X15
Kitchen
- Features: Kitchen (Eating Area-Table Space), Flooring (Tile)
- Level: Main
- Area: 216 Square Feet
- Dimensions: 12X18
Heating
- Electric, Forced Air, Natural Gas
Cooling
- Electric
Appliances
- Included: Dishwasher, Microwave, Range, Refrigerator
Features
- Basement: None
Interior area
- Total structure area: 0
- Total interior livable area: 2,210 sqft
Property
Parking
- Total spaces: 4
- Parking features: Parking Lot, Yes
Accessibility
- Accessibility features: No Disability Access
Features
- Stories: 2
Lot
- Size: 0.42 Acres
- Dimensions: 150x121
- Features: Corner Lot
Details
- Parcel number: 0801224003
- Special conditions: None
Construction
Type & style
- Home type: SingleFamily
- Property subtype: Single Family Residence
Materials
- Vinyl Siding, Frame
- Foundation: Block
Condition
- New construction: No
- Year built: 1992
- Major remodel year: 2025
Utilities & green energy
- Sewer: Public Sewer
- Water: Public
Community & HOA
HOA
- Services included: None
Location
- Region: Metropolis
Financial & listing details
- Price per square foot: $90/sqft
- Tax assessed value: $109,401
- Annual tax amount: $2,997
- Date on market: 3/13/2026
- Ownership: Fee Simple w/ HO Assn.
Estimated market value
$192,800
$183,000 - $202,000
$2,242/mo
Price history
| Date | Event | Price |
|---|---|---|
| 4/12/2026 | Price change | $199,900-4.8%$90/sqft |
Source:  MRED as distributed by MLS GRID #12554307 Report a problem MRED as distributed by MLS GRID #12554307 Report a problem | ||
| 3/13/2026 | Listed for sale | $209,900-4.5%$95/sqft |
Source: MRED as distributed by MLS GRID #12554307 Report a problem | ||
| 11/20/2025 | Listing removed | $219,900$100/sqft |
Source:  RMLS Alliance as distributed by MLS GRID #EB459999 Report a problem RMLS Alliance as distributed by MLS GRID #EB459999 Report a problem | ||
| 10/28/2025 | Listed for sale | $219,900$100/sqft |
Source: RMLS Alliance as distributed by MLS GRID #EB459999 Report a problem | ||
| 10/12/2025 | Listing removed | $219,900$100/sqft |
Source: RMLS Alliance as distributed by MLS GRID #EB459999 Report a problem | ||
| 10/10/2025 | Listed for sale | $219,900+242.5%$100/sqft |
Source: RMLS Alliance as distributed by MLS GRID #EB459999 Report a problem | ||
| 6/28/2010 | Sold | $64,200$29/sqft |
Source: MRED as distributed by MLS GRID #EB282165 Report a problem | ||
Public tax history
| Year | Property taxes | Tax assessment |
|---|---|---|
| 2024 | $2,996 -4.5% | $36,467 +6.2% |
| 2023 | $3,137 +1.8% | $34,335 |
| 2022 | $3,082 +0.8% | $34,335 |
| 2021 | $3,056 +2.5% | $34,335 |
| 2020 | $2,980 +1% | $34,335 |
| 2019 | $2,951 +0.9% | $34,335 |
| 2018 | $2,926 -3.4% | $34,335 |
| 2017 | $3,028 +8.4% | $34,335 +2.3% |
| 2016 | $2,794 +0.7% | $33,548 -2.3% |
| 2015 | $2,774 | $34,335 |
| 2014 | $2,774 +2.9% | $34,335 |
| 2013 | $2,695 -1% | $34,335 +3.3% |
| 2012 | $2,722 -4.3% | $33,250 -9.1% |
| 2011 | $2,846 +30.6% | $36,575 |
| 2010 | $2,179 | $36,575 |
Find assessor info on the county website
Monthly payment
Est. payment
Payment breakdown
Explore the cost of this home by adjusting the details. Changes won't be saved.Climate risks
Neighborhood: 62960
Nearby schools
Schools provided by the listing agent
- Elementary: Metropolis Elementary School
- Middle: Metropolis Elementary School
- High: Massac County High School
- District: 1
Source: MRED as distributed by MLS GRID. This data may not be complete. We recommend contacting the local school district to confirm school assignments for this home.
Similar homes
- $199,9003 bd2 ba1.8k sqft6062 S Us Highway 45 Rd, Metropolis, IL 62960Active
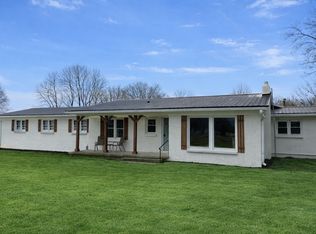 MLS ID #12554184, Lucus Grace, Farmer & Co. Real Estate. MRED as distributed by MLS GRID
 - $189,0003 bd3 ba1.9k sqft2 Hickory Ln, Metropolis, IL 62960Active
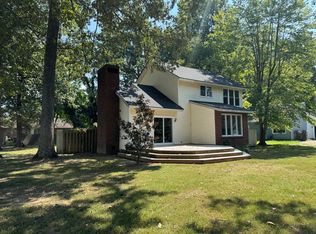 MLS ID #12751861, Lexi Brinker, GIA REAL ESTATE, INC.. MRED as distributed by MLS GRID
 - $209,9003 bd2 ba1.5k sqft2815 Spruce Dr, Metropolis, IL 62960Active
 MLS ID #12762753, Makaela Johnson, GIA REAL ESTATE, INC.. MRED as distributed by MLS GRID
 - $189,0003 bd2 ba1.6k sqft208 Dorris Dr, Metropolis, IL 62960Active
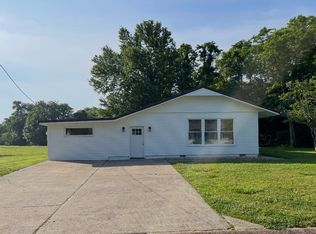 MLS ID #12571614, STEPHEN GRIMES, GIA REAL ESTATE, INC.. MRED as distributed by MLS GRID
