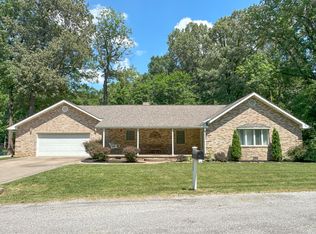
A wrap-around covered front porch, attached 2-car garage and 30'x40' pole barn are just a few of the standout features of this well-maintained home situated on a corner lot in an established subdivision. Inside, the open-concept floor plan and cathedral ceiling create a spacious, comfortable living area with an easy flow throughout the home. Step outside to the rear deck for additional space to relax or entertain. The 30'x40' pole barn features concrete floors, electric and roll-up doors, making it ideal for additional vehicles, storage, a workshop or hobbies. Recent improvements include a new roof in 2022 with transferable warranty, new gutters and downspouts in 2021, an encapsulated crawlspace with dehumidifier and sump pump, and recent AC service. With generous garage and storage space, inviting outdoor areas and several important updates already completed, this property offers plenty of room to enjoy both inside and out.
New
$274,900
1203 White Pine Ln, Metropolis, IL 62960
3beds
1,640sqft
Single Family Residence
Built in 1995
0.49 Acres Lot
$257,600 Zestimate®
$168/sqft
$-- HOA
What's special
Inviting outdoor areasCorner lotOpen-concept floor planWrap-around covered front porchCathedral ceiling
- 2 days
- 147
- 7
Likely to sell faster than
Zillow last checked:
Listing updated:
Listed by:
Kimberly Wilkins (618)638-7442,
RE/MAX ADVANTAGE
Source: MRED as distributed by MLS GRID,MLS#: 12752040
Facts & features
Interior
Bedrooms & bathrooms
- Bedrooms: 3
- Bathrooms: 2
- Full bathrooms: 2
Rooms
- Room types: No additional rooms
Primary bedroom
- Features: Flooring (Carpet), Bathroom (Full)
- Level: Main
- Area: 272 Square Feet
- Dimensions: 16X17
Bedroom 2
- Features: Flooring (Carpet)
- Level: Main
- Area: 143 Square Feet
- Dimensions: 13X11
Bedroom 3
- Features: Flooring (Carpet)
- Level: Main
- Area: 143 Square Feet
- Dimensions: 13X11
Kitchen
- Features: Kitchen (Eating Area-Table Space, Island), Flooring (Laminate)
- Level: Main
- Area: 294 Square Feet
- Dimensions: 14X21
Laundry
- Features: Flooring (Laminate)
- Level: Main
- Area: 42 Square Feet
- Dimensions: 6X7
Living room
- Features: Flooring (Carpet)
- Level: Main
- Area: 294 Square Feet
- Dimensions: 14X21
Heating
- Natural Gas, Forced Air
Cooling
- Central Air
Appliances
- Included: Range, Microwave, Dishwasher, Refrigerator, Gas Water Heater
- Laundry: Main Level
Features
- Cathedral Ceiling(s), 1st Floor Bedroom, Walk-In Closet(s), Open Floorplan
- Flooring: Carpet
- Basement: Crawl Space
- Number of fireplaces: 1
- Fireplace features: Gas Log, Living Room
Interior area
- Total structure area: 1,640
- Total interior livable area: 1,640 sqft
Property
Parking
- Total spaces: 8
- Parking features: Garage Door Opener, Yes, Garage Owned, Attached, Detached, Garage
- Attached garage spaces: 2
- Has uncovered spaces: Yes
Features
- Stories: 1
- Patio & porch: Deck
Lot
- Size: 0.49 Acres
- Dimensions: 112 X 192
- Features: Corner Lot, Level
Details
- Parcel number: 0535202011
- Special conditions: None
- Other equipment: Ceiling Fan(s), Sump Pump
Construction
Type & style
- Home type: SingleFamily
- Architectural style: Ranch
- Property subtype: Single Family Residence
Materials
- Frame
- Foundation: Block
- Roof: Asphalt
Condition
- New construction: No
- Year built: 1995
Utilities & green energy
- Electric: Circuit Breakers, 200+ Amp Service
- Sewer: Septic Tank, Lagoon
- Water: Public
Community & HOA
Community
- Security: Carbon Monoxide Detector(s)
- Subdivision: Cedar Lane Estates
HOA
- Services included: None
Location
- Region: Metropolis
Financial & listing details
- Price per square foot: $168/sqft
- Tax assessed value: $223,041
- Annual tax amount: $5,507
- Date on market: 9/4/2026
- Ownership: Fee Simple
Estimated market value
$257,600
$245,000 - $270,000
$1,799/mo
Price history
| Date | Event | Price |
|---|---|---|
| 9/4/2026 | Listed for sale | $274,900+22.2%$168/sqft |
Source:  MRED as distributed by MLS GRID #12752040 Report a problem MRED as distributed by MLS GRID #12752040 Report a problem | ||
| 7/28/2023 | Sold | $225,000$137/sqft |
Source: MRED as distributed by MLS GRID #EB448822 Report a problem | ||
| 6/11/2023 | Contingent | $225,000$137/sqft |
Source:  RMLS Alliance as distributed by MLS GRID #EB448822 Report a problem RMLS Alliance as distributed by MLS GRID #EB448822 Report a problem | ||
| 5/5/2023 | Listed for sale | $225,000+15.4%$137/sqft |
Source: RMLS Alliance as distributed by MLS GRID #EB448822 Report a problem | ||
| 7/6/2018 | Sold | $195,000-15.2%$119/sqft |
Source: Agent Provided Report a problem | ||
| 5/2/2018 | Listed for sale | $229,900$140/sqft |
Source: Farmer & Company Real Estate #420189 Report a problem | ||
Public tax history
| Year | Property taxes | Tax assessment |
|---|---|---|
| 2024 | $5,019 +61.1% | $74,347 +6.2% |
| 2023 | $3,116 +2.4% | $70,000 +11.1% |
| 2022 | $3,042 -0.9% | $63,000 |
| 2021 | $3,069 +0.3% | $63,000 |
| 2020 | $3,060 -23% | $63,000 |
| 2019 | $3,972 +31.6% | $63,000 +24.7% |
| 2018 | $3,018 -4.5% | $50,530 |
| 2017 | $3,161 -3.1% | $50,530 +2.3% |
| 2016 | $3,262 -0.1% | $49,373 -2.3% |
| 2015 | $3,267 | $50,530 |
| 2014 | $3,267 +2.8% | $50,530 |
| 2013 | $3,176 +20.5% | $50,530 +3.2% |
| 2012 | $2,636 -21.3% | $48,940 +2.5% |
| 2011 | $3,352 +9% | $47,745 -16.8% |
| 2010 | $3,074 | $57,390 |
Find assessor info on the county website
Monthly payment
Est. payment
Payment breakdown
Explore the cost of this home by adjusting the details. Changes won't be saved.Climate risks
Neighborhood: 62960
Nearby schools
Schools provided by the listing agent
- Elementary: Franklin Elementary School
- Middle: Massac Junior High School
- High: Massac County High School
- District: 1
Source: MRED as distributed by MLS GRID. This data may not be complete. We recommend contacting the local school district to confirm school assignments for this home.

Similar homes
- $224,9003 bd2 ba1.5k sqft2805 Juniper Dr, Metropolis, IL 62960New
 MLS ID #12747994, Tiffany Korte, ABR,AHWD,GREEN, Farmer & Co. Real Estate. MRED as distributed by MLS GRID
 - $295,0004 bd2 ba1.9k sqft3743 George May Ln, Metropolis, IL 62960Active
 MLS ID #12743926, Kimberly Wilkins, RE/MAX ADVANTAGE. MRED as distributed by MLS GRID
 - $274,9003 bd1 ba1.7k sqft2863 Parker Dr, Metropolis, IL 62960Active
 MLS ID #12616630, Lorenzo Goodman, Farmer & Co. Real Estate. MRED as distributed by MLS GRID
 - $279,9003 bd2 ba1.7k sqft956 Country Club Rd, Metropolis, IL 62960Active
 MLS ID #12659353, Kimberly Wilkins, RE/MAX ADVANTAGE. MRED as distributed by MLS GRID
 - $289,9003 bd2 ba1.6k sqft211 Springwell Ln, Paducah, KY 42001For Sale
 MLS ID #26024433, Toni Stricklin, Housman Partners Real Estate. Imagine MLS
 - $279,0003 bd2 ba1.5k sqft3225 Jefferson St, Paducah, KY 42001For SaleMLS ID #26024454, Emily Fackler, The Jeter Group. Imagine MLS
- $298,0003 bd2 ba1.8k sqft1875 Creekview Dr, Paducah, KY 42003For SaleMLS ID #26024170, Roy Wikoff, Advantage Realty KY. Imagine MLS
- $299,9004 bd3 ba2.3k sqft110 Highland Church Rd, Paducah, KY 42001For SaleMLS ID #26024307, Amy Brock, Keller Williams Experience - Paducah. Imagine MLS
