Welcome home to this newly finished 3-bedroom, 2-bath ranch offering the perfect blend of modern design and everyday comfort. The spacious open floor plan is highlighted by soaring vaulted wood ceilings, a stunning floor-to-ceiling fireplace, luxury vinyl flooring, and a beautifully appointed kitchen featuring a large center island, granite countertops, farmhouse sink, stainless steel appliances, and abundant cabinetry. The private primary suite is complemented by two additional bedrooms and a well-designed second bath. Enjoy relaxing mornings on the covered front porch or evenings overlooking the expansive backyard with plenty of room for entertaining, play, or future outdoor amenities. Additional features include a generously sized laundry/mudroom with utility sink, tankless water heater, and an oversized attached 2-car garage with ample space for vehicles, storage, or a workshop. This move-in ready home combines quality craftsmanship, stylish finishes, and functional living, making it one you won't want to miss.
New
$349,900
44 Woodland Dr, Metropolis, IL 62960
3beds
1,926sqft
:
Get pre-qualified$2,471/mo
Single Family Residence
Built in 2023
1 Acres Lot
$337,100 Zestimate®
$182/sqft
$-- HOA
What's special
Farmhouse sinkPrivate primary suiteLarge center islandSpacious open floor planExpansive backyardCovered front porchBeautifully appointed kitchen
- 2 days |
- 193 |
- 6 |
Likely to sell faster than
Zillow last checked:
Listing updated:
Listed by:
Kimberly Wilkins (618)638-7442,
RE/MAX ADVANTAGE
Source: MRED as distributed by MLS GRID,MLS#: 12714946
Facts & features
Interior
Bedrooms & bathrooms
- Bedrooms: 3
- Bathrooms: 2
- Full bathrooms: 2
Rooms
- Room types: No additional rooms
Primary bedroom
- Features: Flooring (Carpet), Bathroom (Full)
- Level: Main
- Area: 195 Square Feet
- Dimensions: 15X13
Bedroom 2
- Features: Flooring (Carpet)
- Level: Main
- Area: 140 Square Feet
- Dimensions: 14X10
Bedroom 3
- Features: Flooring (Carpet)
- Level: Main
- Area: 168 Square Feet
- Dimensions: 14X12
Dining room
- Features: Flooring (Luxury Vinyl)
- Level: Main
- Area: 130 Square Feet
- Dimensions: 13X10
Kitchen
- Features: Kitchen (Island), Flooring (Luxury Vinyl)
- Level: Main
- Area: 160 Square Feet
- Dimensions: 16X10
Laundry
- Level: Main
- Area: 90 Square Feet
- Dimensions: 15X6
Living room
- Features: Flooring (Luxury Vinyl)
- Level: Main
- Area: 522 Square Feet
- Dimensions: 29X18
Heating
- Propane
Cooling
- Central Air
Appliances
- Included: Range, Dishwasher, Refrigerator
- Laundry: Electric Dryer Hookup, Sink
Features
- Vaulted Ceiling(s), Beamed Ceilings, Open Floorplan, Pantry
- Basement: None
- Attic: Full,Pull Down Stair
- Number of fireplaces: 1
- Fireplace features: Gas Log, Living Room
Interior area
- Total structure area: 1,926
- Total interior livable area: 1,926 sqft
Property
Parking
- Total spaces: 6
- Parking features: Asphalt, Yes, Attached, Garage
- Attached garage spaces: 2
Features
- Stories: 1
Lot
- Size: 1 Acres
- Dimensions: 269 x 162
- Features: Level
Details
- Parcel number: 0524401013
- Special conditions: None
- Other equipment: Ceiling Fan(s)
Construction
Type & style
- Home type: SingleFamily
- Architectural style: Ranch
- Property subtype: Single Family Residence
Materials
- Steel Siding
- Foundation: Concrete Perimeter
- Roof: Metal
Condition
- New construction: No
- Year built: 2023
Utilities & green energy
- Electric: Circuit Breakers, 200+ Amp Service
- Sewer: Septic Tank
- Water: Public
Community & HOA
HOA
- Services included: None
Location
- Region: Metropolis
Financial & listing details
- Price per square foot: $182/sqft
- Tax assessed value: $9,702
- Annual tax amount: $5,962
- Date on market: 7/24/2026
- Ownership: Fee Simple
Estimated market value
$337,100
$320,000 - $354,000
$2,667/mo
Price history
| Date | Event | Price |
|---|---|---|
| 7/24/2026 | Listed for sale | $349,900$182/sqft |
Source:  MRED as distributed by MLS GRID #12714946 Report a problem MRED as distributed by MLS GRID #12714946 Report a problem | ||
Public tax history
| Year | Property taxes | Tax assessment |
|---|---|---|
| 2024 | $237 -3.3% | $3,234 +6.2% |
| 2023 | $245 +1.5% | $3,045 |
| 2022 | $242 +2.3% | $3,045 |
| 2021 | $236 +0.3% | $3,045 |
| 2020 | $236 +0.9% | $3,045 |
| 2019 | $234 +0.5% | $3,045 |
| 2018 | $232 -4.5% | $3,045 |
| 2017 | $243 +8.8% | $3,045 +2.4% |
| 2016 | $224 +0.2% | $2,975 -2.3% |
| 2015 | $223 | $3,045 |
| 2014 | $223 +2.9% | $3,045 |
| 2013 | $217 -41.4% | $3,045 +3.2% |
| 2012 | $370 -1.4% | $2,950 -44% |
| 2011 | $376 +9.3% | $5,270 |
| 2010 | $344 | $5,270 |
Find assessor info on the county website
Monthly payment
Est. payment
Payment breakdown
Explore the cost of this home by adjusting the details. Changes won't be saved.Climate risks
Neighborhood: 62960
Nearby schools
GreatSchools rating
- 7/10Franklin Elementary SchoolGrades: PK-6Distance: 2.9 mi
- 7/10Massac Jr High SchoolGrades: 7-8Distance: 0.9 mi
- 5/10Massac County High SchoolGrades: 9-12Distance: 1.2 mi
Schools provided by the listing agent
- Elementary: Franklin Elementary School
- Middle: Massac Junior High School
- High: Massac County High School
- District: 1
Source: MRED as distributed by MLS GRID. This data may not be complete. We recommend contacting the local school district to confirm school assignments for this home.
- $238,7003 bd3 ba2.8k sqft56 Woodland Dr, Metropolis, IL 62960Sold
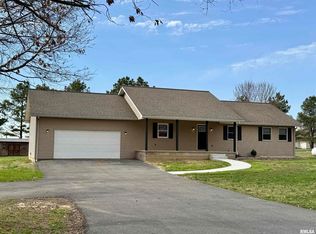
- $236,700-- bd-- ba-- sqft30 Woodland Dr, Metropolis, IL 62960Off Market
- $3,330-- bd-- ba-- sqft47 Henry Rd, Metropolis, IL 62960Off Market
- $241,300-- bd-- ba-- sqft43 Woodland Dr, Metropolis, IL 62960Off Market
- $223,0003 bd2 ba1.8k sqft68 Woodland Dr, Metropolis, IL 62960Off Market
- $136,9003 bd2 ba1.8k sqft31 Henry Rd, Metropolis, IL 62960Off Market
- $3,330-- bd-- ba-- sqftHenry Rd, Metropolis, IL 62960Off Market
- $206,900-- bd-- ba-- sqft29 Woodland Dr, Metropolis, IL 62960Off Market
A local agent can set up tours, give advice and negotiate with sellers.
A local lender can help you make sure your offer is ready when you are.
Similar homes
- $350,0004 bd3 ba2.6k sqft53 Old Orchard Rd, Metropolis, IL 62960Active
 MLS ID #EB460290, Lorenzo Goodman, Farmer & Co. Real Estate. MRED as distributed by MLS GRID
 - $289,9003 bd2 ba1.7k sqft956 Country Club Rd, Metropolis, IL 62960Active
 MLS ID #12659353, Kimberly Wilkins, RE/MAX ADVANTAGE. MRED as distributed by MLS GRID
 - $350,0003 bd2 ba1.4k sqft2650 Holt Rd, Paducah, KY 42001For Sale
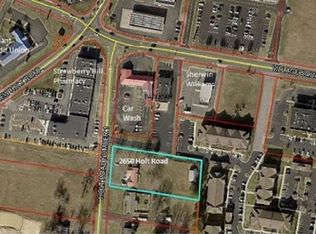
 MLS ID #26019317, John Noonan, Purchase Realty Group. Imagine MLS
 - $179,9003 bd2 ba1.7k sqft6 Carriage Ln, Metropolis, IL 62960Active
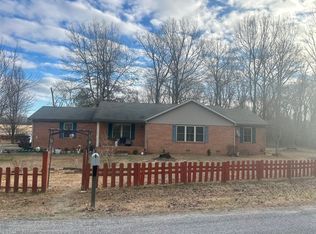 MLS ID #12549619, Tyson Wyman, Metropolis IL Real Estate. MRED as distributed by MLS GRID
 - $239,9003 bd3 ba2.4k sqft3675 Macedonna Ch Rd, Metropolis, IL 62960ActiveMLS ID #12551813, Stewart Weisenberger, Farmer & Co. Real Estate. MRED as distributed by MLS GRID
- $182,4003 bd2 ba2.2k sqft1603 Catherine St, Metropolis, IL 62960ActiveMLS ID #12629286, Lorenzo Goodman, Farmer & Co. Real Estate. MRED as distributed by MLS GRID
- $214,8883 bd2 ba1.8k sqft6062 S Us Highway 45 Rd, Metropolis, IL 62960ActiveMLS ID #12554184, Lucus Grace, Farmer & Co. Real Estate. MRED as distributed by MLS GRID
- $259,0003 bd2 ba1.3k sqft3567 Cohoon Ln, Metropolis, IL 62960ActiveMLS ID #12666724, Lynn Beasley, Midwest Real Estate. MRED as distributed by MLS GRID
- $239,0004 bd3 ba2.2k sqft7 Hickory Ln, Metropolis, IL 62960ActiveMLS ID #12670235, Tyson Wyman, Metropolis IL Real Estate. MRED as distributed by MLS GRID
- $214,9003 bd2 ba1.2k sqft208 Dorris Dr, Metropolis, IL 62960ActiveMLS ID #12571614, STEPHEN GRIMES, GIA REAL ESTATE, INC.. MRED as distributed by MLS GRID
- $--3 bd2 ba1.8k sqft3655 Kelley Rd, Kevil, KY 42053AuctionMLS ID #26016818, Michael Harris, Harris Real Estate & Auction. Imagine MLS
- $193,5003 bd2 ba1.4k sqft20 Woodhaven Dr, Metropolis, IL 62960ActiveMLS ID #12696462, Kimberly Wilkins, RE/MAX ADVANTAGE. MRED as distributed by MLS GRID
- $315,0004 bd2 ba2k sqft301 N 34th St, Paducah, KY 42001For SaleMLS ID #26019882, Samantha Mescher, Arnold Realty Group. Imagine MLS
- $239,0003 bd1 ba1.7k sqft2863 Parker Dr, Metropolis, IL 62960ActiveMLS ID #12616630, Lorenzo Goodman, Farmer & Co. Real Estate. MRED as distributed by MLS GRID
- $189,9003 bd2 ba2k sqft54 Jon St, Metropolis, IL 62960ActiveMLS ID #12680768, Lorenzo Goodman, Farmer & Co. Real Estate. MRED as distributed by MLS GRID
- $199,9004 bd2 ba2.2k sqft600 E 15th St, Metropolis, IL 62960ActiveMLS ID #12554307, Lucus Grace, Farmer & Co. Real Estate. MRED as distributed by MLS GRID
- $364,9003 bd2 ba1.8k sqft3258 Mallard Cir, Paducah, KY 42001For SaleMLS ID #26019898, Melinda Watson, Keller Williams Experience - Paducah. Imagine MLS
- $327,5003 bd2 ba2.2k sqft404 Highland Church Rd, Paducah, KY 42001For Sale By Owner
- $425,0003 bd2 ba1k sqft2104 Monroe St, Paducah, KY 42001For SaleMLS ID #26019686, Anthony Benberry, eXp Realty, LLC. Imagine MLS
- $365,0004 bd3 ba2.6k sqft260 Charlotte Ann Dr, Paducah, KY 42001For Sale By Owner
