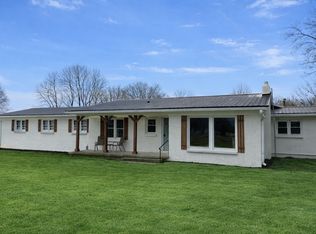
Motivated Seller's! If you've been searching for a country home just outside town, this property deserves your attention. This well-maintained brick home offers 3 bedrooms, 1 bathroom, an attached two -car garage, plus a second two-car located across the street. You'll also find finished attic space that can be used for storage or an additional room. The home comes complete with major appliances - including stove, refrigerator, washer, dryer, and dishwasher- providing added value and convenience. Inside, enjoy central heating and air conditioning, along with a cozy fireplace in the primary bedroom. Situated on just over 5 acers, the features a nicely kept yard, stocked pond perfect for fishing, and several wooded acres teeming with deer and turkey. Utilities- electricity, water and natural gas- are available across the street on the front lot of the home. Whether you're looking for a peaceful retreat or a smart investment opportunity, this property offers plenty of potential. Schedule your showing today.
Active
Price cut: $3.5K (5/6)
$239,000
2863 Parker Dr, Metropolis, IL 62960
3beds
1,712sqft
:
Get pre-qualified$1,720/mo
Single Family Residence
Built in 1989
5 Acres Lot
$-- Zestimate®
$140/sqft
$-- HOA
What's special
Attached two car garageFishing in the pond
- 106 days |
- 505 |
- 31 |
Zillow last checked:
Listing updated:
Listed by:
Lorenzo Goodman (618)638-3504,
Farmer & Co. Real Estate
Source: MRED as distributed by MLS GRID,MLS#: 12616630
Facts & features
Interior
Bedrooms & bathrooms
- Bedrooms: 3
- Bathrooms: 1
- Full bathrooms: 1
Rooms
- Room types: Attic
Primary bedroom
- Features: Flooring (Hardwood), Window Treatments (Blinds, Insulated Windows, Screens, Storm Window(s), Shades, Some Tilt-In Windows)
- Level: Main
- Area: 168 Square Feet
- Dimensions: 14X12
Bedroom 2
- Features: Flooring (Carpet), Window Treatments (Insulated Windows, Shades, Some Tilt-In Windows)
- Level: Main
- Area: 121 Square Feet
- Dimensions: 11X11
Bedroom 3
- Features: Flooring (Carpet), Window Treatments (Shades)
- Level: Main
- Area: 110 Square Feet
- Dimensions: 10X11
Other
- Features: Flooring (Softwood)
- Level: Attic
- Area: 156 Square Feet
- Dimensions: 12X13
Dining room
- Features: Flooring (Laminate), Window Treatments (Blinds, Insulated Windows, Screens, Storm Window(s), Shades)
- Level: Main
- Area: 108 Square Feet
- Dimensions: 12X9
Kitchen
- Features: Kitchen (Pantry-Closet), Flooring (Laminate), Window Treatments (Insulated Windows, Window Treatments, Some Tilt-In Windows)
- Level: Main
- Area: 143 Square Feet
- Dimensions: 13X11
Laundry
- Features: Flooring (Other), Window Treatments (Blinds, Insulated Windows, Screens, Storm Window(s), Shades)
- Level: Main
- Area: 96 Square Feet
- Dimensions: 8X12
Living room
- Features: Flooring (Laminate), Window Treatments (Bay Window(s), Double Pane Windows, Insulated Windows, Screens, Storm Window(s), Shades)
- Level: Main
- Area: 432 Square Feet
- Dimensions: 18X24
Heating
- Natural Gas, Forced Air
Cooling
- Central Air
Appliances
- Included: Range, Dishwasher, Refrigerator, Washer, Dryer, Electric Oven
- Laundry: Main Level, Gas Dryer Hookup, Electric Dryer Hookup, In Unit
Features
- Vaulted Ceiling(s), 1st Floor Full Bath, Separate Dining Room, Pantry
- Flooring: Hardwood, Laminate, Carpet, Wood
- Doors: Storm Door(s), 36" Minimum Entry Door, 6 Panel Door(s)
- Windows: Window Treatments, Drapes, Insulated Windows, Blinds, Screens, Storm Window(s), Shades, Some Tilt-In Windows
- Basement: Crawl Space
- Attic: Interior Stair
- Number of fireplaces: 1
- Fireplace features: Wood Burning, Bedroom
Interior area
- Total structure area: 1,712
- Total interior livable area: 1,712 sqft
Property
Parking
- Total spaces: 4
- Parking features: Concrete, Gravel, Garage Door Opener, Garage, Yes, Garage Owned, Attached
- Attached garage spaces: 4
- Has uncovered spaces: Yes
Accessibility
- Accessibility features: No Disability Access
Features
- Stories: 1
- Waterfront features: Pond, Creek
Lot
- Size: 5 Acres
- Features: Irregular Lot, Wooded, Mature Trees
Details
- Additional structures: Outbuilding, Second Garage
- Parcel number: 0527300070
- Special conditions: Standard
Construction
Type & style
- Home type: SingleFamily
- Architectural style: Ranch
- Property subtype: Single Family Residence
Materials
- Brick
- Foundation: Block
- Roof: Asphalt
Condition
- New construction: No
- Year built: 1989
Utilities & green energy
- Electric: 100 Amp Service
- Sewer: Septic Tank
- Water: Public
Community & HOA
Community
- Features: Lake, Water Rights, Sidewalks, Street Lights, Street Paved
HOA
- Services included: None
Location
- Region: Metropolis
Financial & listing details
- Price per square foot: $140/sqft
- Tax assessed value: $175,248
- Annual tax amount: $3,311
- Date on market: 4/12/2026
- Ownership: Fee Simple
- Has irrigation water rights: Yes
Estimated market value
Not available
Estimated sales range
Not available
$1,656/mo
Price history
| Date | Event | Price |
|---|---|---|
| 5/6/2026 | Price change | $239,000-1.4%$140/sqft |
Source:  MRED as distributed by MLS GRID #12616630 Report a problem MRED as distributed by MLS GRID #12616630 Report a problem | ||
| 4/24/2026 | Price change | $242,500-3%$142/sqft |
Source: MRED as distributed by MLS GRID #12616630 Report a problem | ||
| 4/12/2026 | Listed for sale | $249,900-3.8%$146/sqft |
Source: MRED as distributed by MLS GRID #12616630 Report a problem | ||
| 8/16/2024 | Listing removed | $259,900$152/sqft |
Source:  RMLS Alliance as distributed by MLS GRID #EB453872 Report a problem RMLS Alliance as distributed by MLS GRID #EB453872 Report a problem | ||
| 7/10/2024 | Price change | $259,900-1.9%$152/sqft |
Source: RMLS Alliance as distributed by MLS GRID #EB453872 Report a problem | ||
| 6/18/2024 | Listed for sale | $265,000+89.3%$155/sqft |
Source: RMLS Alliance as distributed by MLS GRID #EB453872 Report a problem | ||
| 3/19/2021 | Sold | $140,000$82/sqft |
Source: MRED as distributed by MLS GRID #EB438205 Report a problem | ||
| 3/3/2021 | Pending sale | $140,000$82/sqft |
Source: RE/MAX Advantage #EB438205 Report a problem | ||
| 3/3/2021 | Listed for sale | $140,000$82/sqft |
Source: RE/MAX Advantage #EB438205 Report a problem | ||
| 2/4/2021 | Pending sale | $140,000$82/sqft |
Source: RMLS Alliance as distributed by MLS GRID #EB438205 Report a problem | ||
| 2/4/2021 | Listed for sale | $140,000+8.5%$82/sqft |
Source: RMLS Alliance as distributed by MLS GRID #EB438205 Report a problem | ||
| 1/8/2021 | Listing removed | -- |
Source: Owner Report a problem | ||
| 10/9/2020 | Listed for sale | $129,000-0.7%$75/sqft |
Source: Owner Report a problem | ||
| 5/1/2019 | Listing removed | $129,900$76/sqft |
Source: Farmer & Company Real Estate #424301 Report a problem | ||
| 2/19/2019 | Price change | $129,900-2.3%$76/sqft |
Source: Farmer & Company Real Estate #424301 Report a problem | ||
| 10/31/2018 | Listed for sale | $132,900-1.2%$78/sqft |
Source: Farmer & Company Real Estate #424301 Report a problem | ||
| 3/8/2018 | Listing removed | $134,500$79/sqft |
Source: Owner Report a problem | ||
| 11/27/2017 | Listed for sale | $134,500+68.1%$79/sqft |
Source: Owner Report a problem | ||
| 5/6/2009 | Sold | $80,000$47/sqft |
Source: Agent Provided Report a problem | ||
Public tax history
| Year | Property taxes | Tax assessment |
|---|---|---|
| 2024 | $3,312 +24.1% | $58,416 +49.9% |
| 2023 | $2,668 +1.4% | $38,960 |
| 2022 | $2,632 +2.9% | $38,960 |
| 2021 | $2,559 +0.3% | $38,960 |
| 2020 | $2,552 +1.3% | $38,960 |
| 2019 | $2,519 +0.1% | $38,960 |
| 2018 | $2,516 -4.5% | $38,960 |
| 2017 | $2,635 +9.3% | $38,960 +2.3% |
| 2016 | $2,412 -0.2% | $38,068 -2.3% |
| 2015 | $2,418 | $38,960 |
| 2014 | $2,418 +2.8% | $38,960 |
| 2013 | $2,351 +8% | $38,960 +3.3% |
| 2012 | $2,177 -1% | $37,730 +2.5% |
| 2011 | $2,198 +6.3% | $36,810 +16.2% |
| 2010 | $2,067 | $31,665 |
Find assessor info on the county website
Monthly payment
Est. payment
Payment breakdown
Explore the cost of this home by adjusting the details. Changes won't be saved.Climate risks
Neighborhood: 62960
Nearby schools
GreatSchools rating
- 7/10Franklin Elementary SchoolGrades: PK-6Distance: 1.9 mi
- 7/10Massac Jr High SchoolGrades: 7-8Distance: 2.2 mi
- 5/10Massac County High SchoolGrades: 9-12Distance: 2.1 mi
Schools provided by the listing agent
- Middle: Franklin Elementary School
- High: Massac County High School
- District: 1
Source: MRED as distributed by MLS GRID. This data may not be complete. We recommend contacting the local school district to confirm school assignments for this home.
- $9,909-- bd-- ba-- sqft2883 Parker Dr, Metropolis, IL 62960Off Market
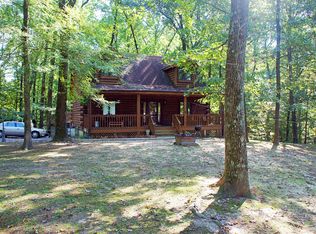
- $214,8003 bd2 ba1.9k sqft3766 Doug Sumner Ln, Metropolis, IL 62960Off Market

- $136,0003 bd1 ba1.1k sqft3668 Doug Sumner Ln, Metropolis, IL 62960Off Market

- $62,0001 bd1 ba736 sqft3764 Doug Sumner Ln, Metropolis, IL 62960Sold
- $199,9003 bd2 ba2k sqft2922 N Us Highway 45 Rd, Metropolis, IL 62960Sold
- $10,578-- bd-- ba-- sqft3622 Doug Sumner Ln, Metropolis, IL 62960Off Market
- $10,578-- bd-- ba-- sqft3622 Doug Sumner Ln, Metropolis, IL 62960Off Market
- $54,822-- bd-- ba-- sqft2884 N Us Highway 45 Rd, Metropolis, IL 62960Off Market
A local agent can set up tours, give advice and negotiate with sellers.
A local lender can help you make sure your offer is ready when you are.
Similar homes
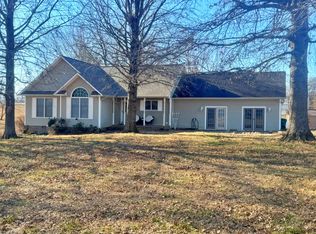
- $239,9003 bd3 ba2.4k sqft3675 Macedonna Ch Rd, Metropolis, IL 62960Active
 MLS ID #12551813, Stewart Weisenberger, Farmer & Co. Real Estate. MRED as distributed by MLS GRID
 - $239,0004 bd3 ba2.2k sqft7 Hickory Ln, Metropolis, IL 62960Active
 MLS ID #12670235, Tyson Wyman, Metropolis IL Real Estate. MRED as distributed by MLS GRID
 - $259,0003 bd2 ba1.3k sqft3567 Cohoon Ln, Metropolis, IL 62960Active
 MLS ID #12666724, Lynn Beasley, Midwest Real Estate. MRED as distributed by MLS GRID
 - $214,8883 bd2 ba1.8k sqft6062 S Us Highway 45 Rd, Metropolis, IL 62960Active
 MLS ID #12554184, Lucus Grace, Farmer & Co. Real Estate. MRED as distributed by MLS GRID
 - $214,9003 bd2 ba1.2k sqft208 Dorris Dr, Metropolis, IL 62960ActiveMLS ID #12571614, STEPHEN GRIMES, GIA REAL ESTATE, INC.. MRED as distributed by MLS GRID
- $289,9003 bd2 ba1.7k sqft956 Country Club Rd, Metropolis, IL 62960ActiveMLS ID #12659353, Kimberly Wilkins, RE/MAX ADVANTAGE. MRED as distributed by MLS GRID
- $179,9003 bd2 ba1.7k sqft6 Carriage Ln, Metropolis, IL 62960ActiveMLS ID #12549619, Tyson Wyman, Metropolis IL Real Estate. MRED as distributed by MLS GRID
- $189,9003 bd2 ba2k sqft54 Jon St, Metropolis, IL 62960ActiveMLS ID #12680768, Lorenzo Goodman, Farmer & Co. Real Estate. MRED as distributed by MLS GRID
- $182,4003 bd2 ba2.2k sqft1603 Catherine St, Metropolis, IL 62960ActiveMLS ID #12629286, Lorenzo Goodman, Farmer & Co. Real Estate. MRED as distributed by MLS GRID
- $193,5003 bd2 ba1.4k sqft20 Woodhaven Dr, Metropolis, IL 62960ActiveMLS ID #12696462, Kimberly Wilkins, RE/MAX ADVANTAGE. MRED as distributed by MLS GRID
- $239,9003 bd2 ba1.7k sqft9920 State Route 1241, Boaz, KY 42027For Sale
 MLS ID #26019505, Lorri Hillyard, Better Homes and Gardens Fern Leaf Group. Imagine MLS
 - $199,9004 bd2 ba2.2k sqft600 E 15th St, Metropolis, IL 62960ActiveMLS ID #12554307, Lucus Grace, Farmer & Co. Real Estate. MRED as distributed by MLS GRID
- $241,5004 bd2 ba1.8k sqft236 Gilhaven Dr, Paducah, KY 42003For SaleMLS ID #26019516, Teaven Meredith, RE/MAX Realty Group. Imagine MLS
- $149,9003 bd2 ba1.4k sqft5 Southland Dr, Metropolis, IL 62960ActiveMLS ID #12670893, Lucus Grace, Farmer & Co. Real Estate. MRED as distributed by MLS GRID
- $227,5003 bd3 ba2.1k sqft6180 Reevesville Rd, Grantsburg, IL 62943ActiveMLS ID #12709409, Francisco Martinez, Home First Realty Inc. MRED as distributed by MLS GRID
- $169,9003 bd2 ba1.5k sqft44 Marberry Dr, Metropolis, IL 62960ActiveMLS ID #12654009, Tyson Wyman, Metropolis IL Real Estate. MRED as distributed by MLS GRID
- $169,9003 bd3 ba1.9k sqft2 Hickory Ln, Metropolis, IL 62960ActiveMLS ID #12539892, Makaela Johnson, GIA REAL ESTATE, INC.. MRED as distributed by MLS GRID
- $279,0004 bd2 ba2.4k sqft3512 Riverview Lake Rd, Metropolis, IL 62960ActiveMLS ID #12613111, STEPHEN GRIMES, GIA REAL ESTATE, INC.. MRED as distributed by MLS GRID
- $174,9003 bd2 ba1.3k sqft101 Oak Dr, Metropolis, IL 62960ActiveMLS ID #EB459401, Kimberly Wilkins, RE/MAX ADVANTAGE. MRED as distributed by MLS GRID
- $132,9003 bd1 ba1.3k sqft109 E 7th St, Metropolis, IL 62960ActiveMLS ID #12689103, Makaela Johnson, GIA REAL ESTATE, INC.. MRED as distributed by MLS GRID
