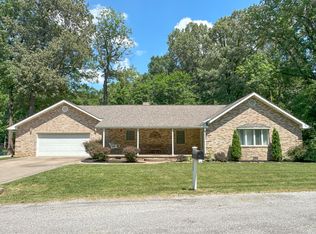
Welcome to this beautifully updated 4-bedroom, 2-bathroom riverfront home offering the perfect blend of comfort, style, and serene views. Nestled along the water, this property provides a peaceful retreat with stunning riverfront scenery right in your backyard. Step inside to discover a thoughtfully updated interior featuring a spacious layout, modern finishes, and abundant natural light throughout. The kitchen has been tastefully renovated with updated cabinetry, countertops, and appliances-ideal for both everyday living and entertaining. Outside, enjoy direct river views and the calming atmosphere that only waterfront living can offer-perfect for relaxing mornings, evening sunsets, or hosting gatherings. Whether you're looking for a full-time residence or a weekend getaway, this move-in ready riverfront gem is a rare find you won't want to miss.
Active
Price cut: $10K (7/20)
$279,000
3512 Riverview Lake Rd, Metropolis, IL 62960
4beds
2,478sqft
Single Family Residence
Built in ----
-- sqft lot
$-- Zestimate®
$113/sqft
$-- HOA
What's special
Modern finishesDirect river viewsAbundant natural light throughoutSpacious layoutUpdated cabinetry
- 156 days
- 326
- 24
Zillow last checked:
Listing updated:
Listed by:
STEPHEN GRIMES 618-645-3700,
GIA REAL ESTATE, INC.
Source: MRED as distributed by MLS GRID,MLS#: 12613111
Facts & features
Interior
Bedrooms & bathrooms
- Bedrooms: 4
- Bathrooms: 2
- Full bathrooms: 2
Rooms
- Room types: No additional rooms
Primary bedroom
- Level: Basement
- Area: 224 Square Feet
- Dimensions: 16X14
Bedroom 2
- Level: Basement
- Area: 182 Square Feet
- Dimensions: 13X14
Bedroom 3
- Level: Main
- Area: 132 Square Feet
- Dimensions: 12X11
Bedroom 4
- Level: Main
- Area: 132 Square Feet
- Dimensions: 12X11
Kitchen
- Level: Main
- Area: 110 Square Feet
- Dimensions: 10X11
Living room
- Level: Main
- Area: 600 Square Feet
- Dimensions: 30X20
Heating
- Propane
Cooling
- Central Air
Features
- Basement: Finished,Walk-Out Access
Interior area
- Total structure area: 0
- Total interior livable area: 2,478 sqft
Property
Parking
- Parking features: Gravel
Accessibility
- Accessibility features: No Disability Access
Features
- Stories: 1.5
- Has view: Yes
- View description: Back of Property
- Has water view: Yes
- Water view: Back of Property
Lot
- Dimensions: 254.6x101x196.4x196.5
Details
- Parcel number: 0519301028
- Special conditions: None
Construction
Type & style
- Home type: SingleFamily
- Property subtype: Single Family Residence
Materials
- Vinyl Siding
Condition
- New construction: No
- Major remodel year: 2025
Utilities & green energy
- Sewer: Septic Tank
- Water: Public
Community & HOA
HOA
- Services included: None
Location
- Region: Metropolis
Financial & listing details
- Price per square foot: $113/sqft
- Tax assessed value: $39,670
- Annual tax amount: $2,866
- Date on market: 4/10/2026
- Ownership: Fee Simple
Estimated market value
Not available
Estimated sales range
Not available
Not available
Price history
| Date | Event | Price |
|---|---|---|
| 7/20/2026 | Price change | $279,000-3.5%$113/sqft |
Source:  MRED as distributed by MLS GRID #12613111 Report a problem MRED as distributed by MLS GRID #12613111 Report a problem | ||
| 6/22/2026 | Price change | $289,000-3.3%$117/sqft |
Source: MRED as distributed by MLS GRID #12613111 Report a problem | ||
| 4/10/2026 | Listed for sale | $299,000$121/sqft |
Source: MRED as distributed by MLS GRID #12613111 Report a problem | ||
Public tax history
| Year | Property taxes | Tax assessment |
|---|---|---|
| 2015 | $3,608 | $39,670 |
| 2014 | $3,608 +46.5% | $39,670 |
| 2013 | $2,462 +10.9% | $39,670 +3.3% |
| 2012 | $2,221 -0.4% | $38,420 +2.5% |
| 2011 | $2,229 +10.8% | $37,485 |
| 2010 | $2,011 | $37,485 |
Find assessor info on the county website
Monthly payment
Est. payment
Payment breakdown
Explore the cost of this home by adjusting the details. Changes won't be saved.Climate risks
Neighborhood: 62960
Nearby schools
- $201,900-- bd-- ba1.3k sqft3512 Riverview Lake Rd, Metropolis, IL 62960Off Market
- $621-- bd-- ba-- sqftRiverview Rd, Metropolis, IL 62960Off Market
- $68,455-- bd-- ba-- sqft3502 Riverview Lake Rd, Metropolis, IL 62960Off Market
- $291,400-- bd-- ba2.1k sqft3502 Riverview Lake Rd, Metropolis, IL 62960Off Market
Similar homes
- $274,9004 bd3 ba2.7k sqft706 Airport Rd, Metropolis, IL 62960Active
 MLS ID #12747916, Makaela Johnson, GIA REAL ESTATE, INC.. MRED as distributed by MLS GRID
 - $295,0004 bd2 ba1.9k sqft3743 George May Ln, Metropolis, IL 62960Active
 MLS ID #12743926, Kimberly Wilkins, RE/MAX ADVANTAGE. MRED as distributed by MLS GRID
 - $279,9003 bd2 ba1.7k sqft956 Country Club Rd, Metropolis, IL 62960Active
 MLS ID #12659353, Kimberly Wilkins, RE/MAX ADVANTAGE. MRED as distributed by MLS GRID
 - $274,9003 bd1 ba1.7k sqft2863 Parker Dr, Metropolis, IL 62960Active
 MLS ID #12616630, Lorenzo Goodman, Farmer & Co. Real Estate. MRED as distributed by MLS GRID
 - $299,9004 bd3 ba2.8k sqft6415 Waid Cir, Paducah, KY 42001For Sale
 MLS ID #26024683, Jessica Housman, Housman Partners Real Estate. Imagine MLS
 - $275,0004 bd3 ba2.7k sqft165 Colonial Dr, Paducah, KY 42001For SaleMLS ID #26021544, Brian Croft, Elite Realty. Imagine MLS
- $308,0003 bd2 ba1.6k sqft9755 Woodville Rd, Kevil, KY 42053For Sale
 MLS ID #RA20263421, Brooke Heal, Keller Williams First Choice R. RASK
