If space and versatility are high on your wish list, this 5-bedroom home has plenty to offer. From the moment you walk in, the hardwood flooring, high ceilings, and curved staircase give the home plenty of character. The floor plan provides multiple areas to gather, relax, work, or create separate spaces for different needs. The kitchen is both functional and inviting with a center island, gas range, built-in shelving, and a butler's pantry for additional storage and prep space. One of the most unique features of the home is the spacious primary suite. This private area includes two walk-in closets, a full bathroom, space for a sitting room or home office, and its own exterior entrance. Because this area was previously set up with a kitchenette, it also gives the next owner options for an in-law suite, guest quarters, or a more private living arrangement. Several updates have already been completed throughout the home, including fresh interior paint, updated light fixtures, bathroom hardware and fixtures, plus select replacement windows and doors. There is also plenty to enjoy outside with three covered porches, a deck, and a fenced backyard that offers privacy and room to entertain, relax, or enjoy time outdoors. With five bedrooms, multiple living spaces, a flexible floor plan, and a long list of improvements, this home gives you room to make it fit your lifestyle. A full list of updates is available upon request.
Active
$250,000
621 Girard St, Metropolis, IL 62960
5beds
3,573sqft
Single Family Residence
Built in 1923
6,000 Square Feet Lot
$244,200 Zestimate®
$70/sqft
$-- HOA
What's special
High ceilingsCenter islandGas rangeFlexible floor planMultiple living spacesCurved staircaseThree covered porches
- 39 days
- 656
- 54
Zillow last checked:
Listing updated:
Listed by:
Makaela Johnson 618-524-3173,
GIA REAL ESTATE, INC.
Source: MRED as distributed by MLS GRID,MLS#: 12754540
Facts & features
Interior
Bedrooms & bathrooms
- Bedrooms: 5
- Bathrooms: 3
- Full bathrooms: 3
Rooms
- Room types: Bedroom 5, Bonus Room, Foyer, Storage, Pantry, Walk In Closet
Primary bedroom
- Features: Flooring (Luxury Vinyl), Bathroom (Full)
- Level: Main
- Area: 108 Square Feet
- Dimensions: 9X12
Bedroom 2
- Features: Flooring (Carpet)
- Level: Main
- Area: 276 Square Feet
- Dimensions: 12X23
Bedroom 3
- Features: Flooring (Carpet)
- Level: Main
- Area: 162 Square Feet
- Dimensions: 9X18
Bedroom 4
- Features: Flooring (Carpet)
- Level: Second
- Area: 238 Square Feet
- Dimensions: 14X17
Bedroom 5
- Features: Flooring (Hardwood)
- Level: Second
- Area: 225 Square Feet
- Dimensions: 15X15
Bonus room
- Features: Flooring (Luxury Vinyl)
- Level: Second
- Area: 192 Square Feet
- Dimensions: 12X16
Dining room
- Features: Flooring (Hardwood)
- Level: Main
- Area: 176 Square Feet
- Dimensions: 16X11
Foyer
- Features: Flooring (Hardwood)
- Level: Main
- Area: 156 Square Feet
- Dimensions: 12X13
Kitchen
- Features: Flooring (Hardwood)
- Level: Main
- Area: 240 Square Feet
- Dimensions: 16X15
Laundry
- Features: Flooring (Luxury Vinyl)
- Level: Main
- Area: 42 Square Feet
- Dimensions: 6X7
Living room
- Features: Flooring (Hardwood), Window Treatments (Display Window(s))
- Level: Main
- Area: 336 Square Feet
- Dimensions: 16X21
Pantry
- Level: Main
- Area: 88 Square Feet
- Dimensions: 8X11
Storage
- Features: Flooring (Hardwood)
- Level: Second
- Area: 204 Square Feet
- Dimensions: 12X17
Walk in closet
- Level: Main
- Area: 108 Square Feet
- Dimensions: 9X12
Heating
- Natural Gas, Radiator(s), Sep Heating Systems - 2+
Cooling
- Central Air, Window Unit(s)
Features
- Basement: Unfinished,Partial
- Number of fireplaces: 1
Interior area
- Total structure area: 0
- Total interior livable area: 3,573 sqft
Property
Parking
- Total spaces: 4
- Parking features: Yes
Features
- Stories: 2
Lot
- Size: 6,000 Square Feet
- Dimensions: 50x120
Details
- Parcel number: 0801371011
- Special conditions: None
Construction
Type & style
- Home type: SingleFamily
- Property subtype: Single Family Residence
Materials
- Vinyl Siding
Condition
- New construction: No
- Year built: 1923
Utilities & green energy
- Sewer: Public Sewer
- Water: Public
Community & HOA
HOA
- Services included: None
Location
- Region: Metropolis
Financial & listing details
- Price per square foot: $70/sqft
- Tax assessed value: $229,413
- Annual tax amount: $4,881
- Date on market: 9/9/2026
- Ownership: Fee Simple
Estimated market value
$244,200
$232,000 - $256,000
$2,811/mo
Price history
| Date | Event | Price |
|---|---|---|
| 9/9/2026 | Listed for sale | $250,000-5.6%$70/sqft |
Source:  MRED as distributed by MLS GRID #12754540 Report a problem MRED as distributed by MLS GRID #12754540 Report a problem | ||
| 9/7/2026 | Listing removed | $264,900$74/sqft |
Source: MRED as distributed by MLS GRID #12670075 Report a problem | ||
| 7/8/2026 | Price change | $264,900-3.6%$74/sqft |
Source: MRED as distributed by MLS GRID #12670075 Report a problem | ||
| 6/6/2026 | Listed for sale | $274,900-1.8%$77/sqft |
Source: MRED as distributed by MLS GRID #12670075 Report a problem | ||
| 5/26/2026 | Listing removed | $279,900$78/sqft |
Source: WKRMLS #136924 Report a problem | ||
| 3/20/2026 | Price change | $279,900-1.8%$78/sqft |
Source: MRED as distributed by MLS GRID #12569232 Report a problem | ||
| 3/2/2026 | Price change | $285,000-5%$80/sqft |
Source: MRED as distributed by MLS GRID #12569232 Report a problem | ||
| 2/18/2026 | Listed for sale | $299,900+25%$84/sqft |
Source: MRED as distributed by MLS GRID #12569232 Report a problem | ||
| 8/1/2024 | Sold | $240,000-4%$67/sqft |
Source: MRED as distributed by MLS GRID #EB453253 Report a problem | ||
| 6/27/2024 | Contingent | $249,900$70/sqft |
Source:  RMLS Alliance as distributed by MLS GRID #EB453253 Report a problem RMLS Alliance as distributed by MLS GRID #EB453253 Report a problem | ||
| 6/10/2024 | Price change | $249,900-7.1%$70/sqft |
Source: RMLS Alliance as distributed by MLS GRID #EB453253 Report a problem | ||
| 5/21/2024 | Price change | $269,000-7.2%$75/sqft |
Source: RMLS Alliance as distributed by MLS GRID #EB453253 Report a problem | ||
| 5/1/2024 | Listed for sale | $289,900$81/sqft |
Source: RMLS Alliance as distributed by MLS GRID #EB453253 Report a problem | ||
Public tax history
| Year | Property taxes | Tax assessment |
|---|---|---|
| 2024 | $4,519 +84.6% | $76,471 +134.1% |
| 2023 | $2,448 +1.6% | $32,660 |
| 2022 | $2,409 +1.5% | $32,660 |
| 2021 | $2,373 +2.5% | $32,660 |
| 2020 | $2,314 +1.4% | $32,660 |
| 2019 | $2,281 +0.4% | $32,660 |
| 2018 | $2,272 -3.4% | $32,660 |
| 2017 | $2,351 +9% | $32,660 +2.3% |
| 2016 | $2,158 +0.2% | $31,912 -2.3% |
| 2015 | $2,154 | $32,660 |
| 2014 | $2,154 +2.9% | $32,660 |
| 2013 | $2,093 +8% | $32,660 +3.3% |
| 2012 | $1,937 -11.6% | $31,630 -7.4% |
| 2011 | $2,191 +9.2% | $34,165 |
| 2010 | $2,007 | $34,165 |
Find assessor info on the county website
Monthly payment
Est. payment
Payment breakdown
Explore the cost of this home by adjusting the details. Changes won't be saved.Climate risks
Neighborhood: 62960
Nearby schools
Schools provided by the listing agent
- District: 1
Source: MRED as distributed by MLS GRID. This data may not be complete. We recommend contacting the local school district to confirm school assignments for this home.
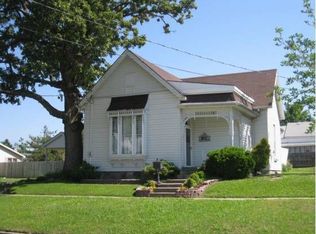
Similar homes
- $274,9004 bd3 ba2.7k sqft706 Airport Rd, Metropolis, IL 62960Active
 MLS ID #12747916, Makaela Johnson, GIA REAL ESTATE, INC.. MRED as distributed by MLS GRID
 - $194,9004 bd2 ba2.2k sqft600 E 15th St, Metropolis, IL 62960Active
 MLS ID #12782876, Lucus Grace, Farmer & Co. Real Estate. MRED as distributed by MLS GRID
 - $199,9003 bd2 ba1.8k sqft6062 S Us Highway 45 Rd, Metropolis, IL 62960Active
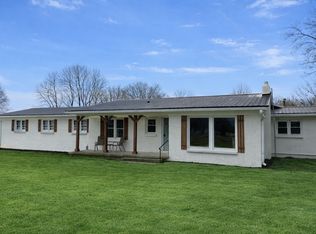 MLS ID #12782871, Lucus Grace, Farmer & Co. Real Estate. MRED as distributed by MLS GRID
 - $242,9005 bd4 ba3k sqft1353 Reed Ave, Paducah, KY 42001For Sale

 MLS ID #26017019, Shea McGuire, Century 21 Service Realty. Imagine MLS
 - $250,0004 bd3 ba2.7k sqft165 Colonial Dr, Paducah, KY 42001For SaleMLS ID #26021544, Brian Croft, Elite Realty. Imagine MLS
- $219,9006 bd4 ba3k sqft5770 & 5772 Metropolis Lake Rd, West Paducah, KY 42086For SaleMLS ID #26017556, Daniel Wade, eXp Realty, LLC. Imagine MLS
- $335,0004 bd2 ba2.3k sqft309 Harahan Blvd, Paducah, KY 42001For SaleMLS ID #26028822, Ashlea McMillan, eXp Realty, LLC. Imagine MLS
- $259,9003 bd2 ba2.2k sqft3200 Bement St, Paducah, KY 42003For SaleMLS ID #26017270, Dannie Cain Hill, eXp Realty, LLC. Imagine MLS
- $249,9003 bd2 ba1.8k sqft522 N 8th St, Paducah, KY 42001For SaleMLS ID #26023969, Ella Burgess, Arnold Realty Group. Imagine MLS
- $314,0003 bd2 ba1.8k sqft5431 Harris Rd, Paducah, KY 42001For SaleMLS ID #26027938, Kevin Rennegarbe, RE/MAX Realty Group. Imagine MLS
- $289,9004 bd3 ba2k sqft420 Oakland Cir, Paducah, KY 42003For SaleMLS ID #26027658, Annette Evans-Harper, The Jeter Group. Imagine MLS
