Spacious 4-bedroom, 2 full bath ranch situated on approximately 2 partially wooded acres with a peaceful pond view. The living room features a vaulted ceiling and gas fireplace, while the sunroom provides additional space to relax and enjoy the surrounding property. Recent updates include new flooring, paint and trim in 2025, a new roof and gutters in 2026, and an HVAC system approximately four years old. Outside, enjoy an above-ground pool with deck along with a 60'x30' insulated pole barn featuring concrete floors and electric, plus a lean-to with concrete flooring currently used as an additional covered patio area. With plenty of room for vehicles, storage, a workshop, hobbies and recreational equipment, this property offers a great combination of one-level living, usable acreage and exceptional indoor and outdoor space.
Active
$295,000
3743 George May Ln, Metropolis, IL 62960
4beds
1,974sqft
Single Family Residence
Built in 1999
1.94 Acres Lot
$283,700 Zestimate®
$149/sqft
$-- HOA
What's special
Gas fireplaceUsable acreageAbove-ground pool with deckVaulted ceilingOne-level livingPeaceful pond view
- 56 days
- 385
- 31
Zillow last checked:
Listing updated:
Listed by:
Kimberly Wilkins (618)638-7442,
RE/MAX ADVANTAGE
Source: MRED as distributed by MLS GRID,MLS#: 12743926
Facts & features
Interior
Bedrooms & bathrooms
- Bedrooms: 4
- Bathrooms: 2
- Full bathrooms: 2
Rooms
- Room types: No additional rooms
Primary bedroom
- Features: Flooring (Carpet), Bathroom (Full)
- Area: 210 Square Feet
- Dimensions: 14X15
Bedroom 2
- Features: Flooring (Engineered Hardwood)
- Area: 121 Square Feet
- Dimensions: 11X11
Bedroom 3
- Features: Flooring (Engineered Hardwood)
- Area: 110 Square Feet
- Dimensions: 11X10
Bedroom 4
- Features: Flooring (Laminate)
- Area: 357 Square Feet
- Dimensions: 17X21
Dining room
- Features: Flooring (Engineered Hardwood)
- Area: 144 Square Feet
- Dimensions: 12X12
Kitchen
- Features: Kitchen (Eating Area-Table Space, Pantry-Closet), Flooring (Engineered Hardwood)
- Area: 266 Square Feet
- Dimensions: 14X19
Laundry
- Features: Flooring (Engineered Hardwood)
- Area: 60 Square Feet
- Dimensions: 6X10
Living room
- Features: Flooring (Engineered Hardwood)
- Area: 315 Square Feet
- Dimensions: 15X21
Heating
- Propane
Cooling
- Central Air
Appliances
- Included: Range, Microwave, Dishwasher, Refrigerator
- Laundry: Electric Dryer Hookup, Common Area
Features
- Vaulted Ceiling(s)
- Basement: None
- Number of fireplaces: 1
- Fireplace features: Gas Log, Living Room
Interior area
- Total structure area: 1,974
- Total interior livable area: 1,974 sqft
Property
Parking
- Total spaces: 8
- Parking features: Concrete, Yes, Detached, Garage
- Garage spaces: 4
Features
- Stories: 1
- Patio & porch: Deck, Screened
- Pool features: Above Ground
Lot
- Size: 1.94 Acres
- Dimensions: 155.8x358.17x48.54x85.23x42.81x172.41x49.16x679.32
Details
- Parcel number: 0516201017
- Special conditions: None
Construction
Type & style
- Home type: SingleFamily
- Property subtype: Single Family Residence
Materials
- Brick
- Foundation: Concrete Perimeter
- Roof: Asphalt
Condition
- New construction: No
- Year built: 1999
Utilities & green energy
- Electric: 200+ Amp Service
- Sewer: Aerobic Septic
- Water: Public
Community & HOA
HOA
- Services included: None
Location
- Region: Metropolis
Financial & listing details
- Price per square foot: $149/sqft
- Tax assessed value: $180,948
- Annual tax amount: $4,376
- Date on market: 8/28/2026
- Ownership: Fee Simple
Estimated market value
$283,700
$270,000 - $298,000
$2,017/mo
Price history
| Date | Event | Price |
|---|---|---|
| 8/28/2026 | Listed for sale | $295,000+73.6%$149/sqft |
Source:  MRED as distributed by MLS GRID #12743926 Report a problem MRED as distributed by MLS GRID #12743926 Report a problem | ||
| 3/6/2019 | Listing removed | $169,900$86/sqft |
Source: Farmer & Company Real Estate #423049 Report a problem | ||
| 10/10/2018 | Price change | $169,900-15%$86/sqft |
Source: Farmer & Company Real Estate #423049 Report a problem | ||
| 9/6/2018 | Listed for sale | $199,900+35.1%$101/sqft |
Source: Farmer & Company Real Estate #423049 Report a problem | ||
| 4/30/2012 | Sold | $148,000$75/sqft |
Source: MRED as distributed by MLS GRID #EB308330 Report a problem | ||
Public tax history
| Year | Property taxes | Tax assessment |
|---|---|---|
| 2024 | $3,988 -2.8% | $60,316 +6.2% |
| 2023 | $4,105 +1.4% | $56,790 |
| 2022 | $4,048 +2.7% | $56,790 |
| 2021 | $3,943 +0.3% | $56,790 |
| 2020 | $3,932 +1.2% | $56,790 |
| 2019 | $3,886 +0.2% | $56,790 |
| 2018 | $3,877 -4.5% | $56,790 |
| 2017 | $4,061 +9.1% | $56,790 +2.3% |
| 2016 | $3,722 -0.1% | $55,490 -2.3% |
| 2015 | $3,726 | $56,790 |
| 2014 | $3,726 +2.8% | $56,790 |
| 2013 | $3,623 +7.8% | $56,790 +3.3% |
| 2012 | $3,361 -5.9% | $55,000 -2% |
| 2011 | $3,574 +9% | $56,105 |
| 2010 | $3,278 | $56,105 |
Find assessor info on the county website
Monthly payment
Est. payment
Payment breakdown
Explore the cost of this home by adjusting the details. Changes won't be saved.Climate risks
Neighborhood: 62960
Nearby schools
Schools provided by the listing agent
- Elementary: Franklin Elementary School
- Middle: Massac Junior High School
- High: Massac County High School
- District: 1
Source: MRED as distributed by MLS GRID. This data may not be complete. We recommend contacting the local school district to confirm school assignments for this home.
Similar homes
- $274,9004 bd3 ba2.7k sqft706 Airport Rd, Metropolis, IL 62960Active
 MLS ID #12747916, Makaela Johnson, GIA REAL ESTATE, INC.. MRED as distributed by MLS GRID
 - $279,9003 bd2 ba1.7k sqft956 Country Club Rd, Metropolis, IL 62960Active
 MLS ID #12659353, Kimberly Wilkins, RE/MAX ADVANTAGE. MRED as distributed by MLS GRID
 - $274,9003 bd2 ba1.6k sqft1203 White Pine Ln, Metropolis, IL 62960Active
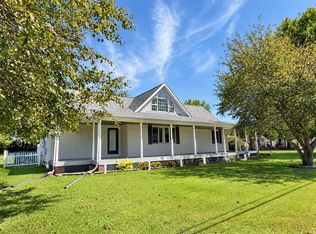 MLS ID #12752040, Kimberly Wilkins, RE/MAX ADVANTAGE. MRED as distributed by MLS GRID
 - $339,9003 bd2 ba1.9k sqft44 Woodland Dr, Metropolis, IL 62960Active
 MLS ID #12714946, Kimberly Wilkins, RE/MAX ADVANTAGE. MRED as distributed by MLS GRID
 - $289,0003 bd2 ba1.6k sqft9755 Woodville Rd, Kevil, KY 42053For Sale
 MLS ID #RA20265715, Brooke Heal, Keller Williams First Choice R. RASK
 - $288,0003 bd2 ba1.8k sqft1875 Creekview Dr, Paducah, KY 42003For Sale
 MLS ID #26024170, Roy Wikoff, Advantage Realty KY. Imagine MLS
 - $314,0003 bd2 ba1.8k sqft5431 Harris Rd, Paducah, KY 42001For SaleMLS ID #26027938, Kevin Rennegarbe, RE/MAX Realty Group. Imagine MLS
