So Much Living Space & Storage Inside & Out!! Manicured Yard Spanning Aprox 1 Acre with 3+ Acres Wooded. Nice & Clean Ranch-3BR-2Bath-Full Semi Finished Basement, Wood Stove & Pool Table-2 Car Attached Garage. No Carpet! Thermal Windows, Living Rm Fireplace. Kit Oak Cabinetry with Dishwasher, Micowave, Gas Range, Breakfast Bar & Patio Door to Deck. Dedicated Laundry/Mud Rm on Main Floor with Outside Entrance To Same Deck. Detached Garage(approx 23x27) Tall Pole Barn Garage for Camper/RV(approx 32x40) Both With Electric,Concrete Floors. Older Shed for Small Livestock/Chickens. All On Approx 4.5 Acres Corner Of Joppa Rd(Ohio Scenic River Byway)& Cohoon Lane. This Is A MUST SEE!!!
Active
Price cut: $29.1K (8/28)
$229,900
3567 Cohoon Ln, Metropolis, IL 62960
3beds
1,368sqft
Single Family Residence
Built in 1968
4.5 Acres Lot
$-- Zestimate®
$168/sqft
$-- HOA
What's special
Wood stoveFull semi finished basementGas rangeNice and clean ranchBreakfast barPatio door to deckOak cabinetry
- 124 days
- 317
- 39
Zillow last checked:
Listing updated:
Listed by:
Lynn Beasley 618-534-6452,
Midwest Real Estate
Source: MRED as distributed by MLS GRID,MLS#: 12666724
Facts & features
Interior
Bedrooms & bathrooms
- Bedrooms: 3
- Bathrooms: 2
- Full bathrooms: 2
Rooms
- Room types: Foyer
Primary bedroom
- Features: Flooring (Wood Laminate), Bathroom (Full)
- Level: Main
- Area: 156 Square Feet
- Dimensions: 12X13
Bedroom 2
- Features: Flooring (Wood Laminate)
- Level: Main
- Area: 120 Square Feet
- Dimensions: 10X12
Bedroom 3
- Features: Flooring (Wood Laminate)
- Level: Main
- Area: 168 Square Feet
- Dimensions: 14X12
Dining room
- Features: Flooring (Wood Laminate)
- Level: Main
- Area: 90 Square Feet
- Dimensions: 10X9
Foyer
- Features: Flooring (Tile)
- Level: Main
- Area: 49 Square Feet
- Dimensions: 7X7
Kitchen
- Features: Flooring (Wood Laminate)
- Level: Main
- Area: 140 Square Feet
- Dimensions: 14X10
Laundry
- Features: Flooring (Tile)
- Level: Main
- Area: 56 Square Feet
- Dimensions: 8X7
Living room
- Features: Flooring (Wood Laminate)
- Level: Main
- Area: 182 Square Feet
- Dimensions: 14X13
Heating
- Natural Gas
Cooling
- Central Air
Features
- Basement: Partially Finished,Full
Interior area
- Total structure area: 1,300
- Total interior livable area: 1,368 sqft
Property
Parking
- Total spaces: 10
- Parking features: Yes, Attached, Detached, Garage
- Attached garage spaces: 10
Accessibility
- Accessibility features: No Disability Access
Features
- Stories: 1
Lot
- Size: 4.5 Acres
Details
- Parcel number: 0424200008
- Special conditions: None
Construction
Type & style
- Home type: SingleFamily
- Property subtype: Single Family Residence
Materials
- Vinyl Siding
Condition
- New construction: No
- Year built: 1968
Utilities & green energy
- Sewer: Septic Tank
- Water: Public
Community & HOA
HOA
- Services included: None
Location
- Region: Metropolis
Financial & listing details
- Price per square foot: $168/sqft
- Tax assessed value: $100,146
- Annual tax amount: $1,067
- Date on market: 6/4/2026
- Ownership: Fee Simple
Estimated market value
Not available
Estimated sales range
Not available
$1,385/mo
Price history
| Date | Event | Price |
|---|---|---|
| 8/28/2026 | Price change | $229,900-11.2%$168/sqft |
Source:  MRED as distributed by MLS GRID #12666724 Report a problem MRED as distributed by MLS GRID #12666724 Report a problem | ||
| 6/4/2026 | Listed for sale | $259,000$189/sqft |
Source: MRED as distributed by MLS GRID #12666724 Report a problem | ||
Public tax history
| Year | Property taxes | Tax assessment |
|---|---|---|
| 2024 | $1,066 +0.5% | $33,382 +6.2% |
| 2023 | $1,061 -0.2% | $31,430 |
| 2022 | $1,064 -14.1% | $31,430 |
| 2021 | $1,238 -8.9% | $31,430 |
| 2020 | $1,358 +4.7% | $31,430 |
| 2019 | $1,297 +1.6% | $31,430 |
| 2018 | $1,276 -11.5% | $31,430 |
| 2017 | $1,442 +27.5% | $31,430 +2.3% |
| 2016 | $1,131 -20.7% | $30,710 -2.3% |
| 2015 | $1,425 | $31,430 |
| 2014 | $1,425 +5.9% | $31,430 |
| 2013 | $1,346 +3.3% | $31,430 +3.3% |
| 2012 | $1,303 -3.6% | $30,440 +2.5% |
| 2011 | $1,352 +16.1% | $29,695 |
| 2010 | $1,164 | $29,695 |
Find assessor info on the county website
Monthly payment
Est. payment
Payment breakdown
Explore the cost of this home by adjusting the details. Changes won't be saved.Climate risks
Neighborhood: 62960
Nearby schools
Schools provided by the listing agent
- Elementary: Maple Grove Elementary
- Middle: Maple Grove Elementary
- District: 38
Source: MRED as distributed by MLS GRID. This data may not be complete. We recommend contacting the local school district to confirm school assignments for this home.

Similar homes
- $224,9003 bd2 ba1.5k sqft2805 Juniper Dr, Metropolis, IL 62960Active
 MLS ID #12747994, Tiffany Korte, ABR,AHWD,GREEN, Farmer & Co. Real Estate. MRED as distributed by MLS GRID
 - $279,9003 bd2 ba1.7k sqft956 Country Club Rd, Metropolis, IL 62960Active
 MLS ID #12659353, Kimberly Wilkins, RE/MAX ADVANTAGE. MRED as distributed by MLS GRID
 - $189,0003 bd2 ba1.6k sqft208 Dorris Dr, Metropolis, IL 62960Active
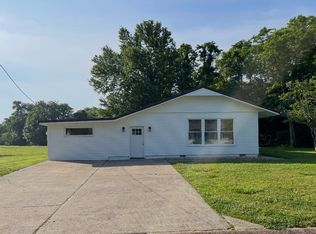 MLS ID #12571614, STEPHEN GRIMES, GIA REAL ESTATE, INC.. MRED as distributed by MLS GRID
 - $--3 bd1 ba1.1k sqft124 Carter Dr, Metropolis, IL 62960Auction
 Auction.com 1
 - $223,0003 bd2 ba1.2k sqft7870 Woodville Rd, West Paducah, KY 42086For Sale
 MLS ID #26023213, Cynthia Jones, Elite Realty. Imagine MLS
 - $295,0003 bd2 ba1.6k sqft9755 Woodville Rd, Kevil, KY 42053For Sale
 MLS ID #RA20265715, Brooke Heal, Keller Williams First Choice R. RASK
 - $260,0002 bd2 ba1.6k sqft12901 Woodville Rd, Kevil, KY 42053For SaleMLS ID #26014170, Tekila Midkiff, Farmer & Company Real Estate. Imagine MLS
