Welcome to this charming 3-bedroom, 2-bath home located on the south side of Paducah! Situated on a spacious 0.68-acre lot in an established residential neighborhood, this property offers a great combination of comfort and convenience. Inside, you'll find an inviting kitchen and comfortable living spaces. Enjoy the fenced-in backyard, perfect for pets, outdoor activities, or entertaining guests. An attached garage adds extra convenience and storage. Don't miss your opportunity to make this property your own!
For sale
$239,900
321 Chadwick Dr, Paducah, KY 42003
3beds
1,341sqft
Multi Family
Built in 2006
-- sqft lot
$234,500 Zestimate®
$179/sqft
$-- HOA
What's special
Attached garageInviting kitchenComfortable living spacesFenced-in backyard
- 1 hour
- 104
- 8
Zillow last checked:
Listing updated:
Listed by:
Christin Fakhoorian 270-970-1499,
EXIT Realty Key Group
Source: Imagine MLS,MLS#: 26028381
Facts & features
Interior
Bedrooms & bathrooms
- Bedrooms: 3
- Bathrooms: 2
- Full bathrooms: 2
Primary bedroom
- Level: First
Kitchen
- Level: First
Heating
- Forced Air
Cooling
- Central Air, Ceiling Fan(s)
Appliances
- Included: Dishwasher, Microwave, Refrigerator, Range
- Laundry: Main Level
Features
- Ceiling Fan(s)
- Flooring: Carpet, Ceramic Tile, Wood
- Windows: Blinds
- Basement: Crawl Space
- Has fireplace: No
Interior area
- Total structure area: 1,341
- Total interior livable area: 1,341 sqft
- Finished area above ground: 1,341
- Finished area below ground: 0
Property
Parking
- Total spaces: 2
- Parking features: Attached Garage, Garage Door Opener
- Garage spaces: 2
- Has uncovered spaces: Yes
Features
- Levels: One
- Fencing: Other
Lot
- Size: 0.68 Acres
- Features: Few Trees
Details
- Parcel number: 1212003022
Construction
Type & style
- Home type: MultiFamily
- Property subtype: Multi Family
Materials
- Vinyl Siding
- Foundation: Block
- Roof: Dimensional Style,Shingle
Condition
- Year built: 2006
Utilities & green energy
- Sewer: Public Sewer
- Water: Public
- Utilities for property: Cable Connected, Sewer Available
Community & HOA
Community
- Subdivision: Red Oak Estates
HOA
- Has HOA: No
Location
- Region: Paducah
Financial & listing details
- Price per square foot: $179/sqft
- Tax assessed value: $213,000
- Annual tax amount: $2,093
- Date on market: 10/19/2026
Estimated market value
$234,500
$223,000 - $246,000
$1,681/mo
Price history
| Date | Event | Price |
|---|---|---|
| 10/19/2026 | Listed for sale | $239,900+12.6%$179/sqft |
Source:  Imagine MLS #26028381 Report a problem | ||
| 7/5/2024 | Sold | $213,000+42%$159/sqft |
Source: Imagine MLS #W127681 Report a problem | ||
| 3/26/2021 | Sold | $150,000+2.1%$112/sqft |
Source: Imagine MLS #W111068 Report a problem | ||
| 2/15/2021 | Pending sale | $146,900$110/sqft |
Source: RE/MAX Realty Group #111068 Report a problem | ||
| 2/12/2021 | Listed for sale | $146,900+8%$110/sqft |
Source: WKRMLS #111068 Report a problem | ||
| 10/29/2014 | Listing removed | $136,000$101/sqft |
Source: Coldwell Banker Purchase Realty Group #78752 Report a problem | ||
| 10/7/2014 | Listed for sale | $136,000+9.7%$101/sqft |
Source: Coldwell Banker Purchase Homes #78752 Report a problem | ||
| 5/18/2007 | Sold | $124,000$92/sqft |
Source: Agent Provided Report a problem | ||
Public tax history
| Year | Property taxes | Tax assessment |
|---|---|---|
| 2025 | $2,093 +99.1% | $213,000 +42% |
| 2024 | $1,051 +4.2% | $150,000 |
| 2023 | $1,009 -6.9% | $150,000 +37% |
| 2022 | $1,084 -11.6% | $109,500 |
| 2021 | $1,226 -0.1% | $109,500 -11.7% |
| 2020 | $1,227 | $124,000 |
| 2019 | $1,227 +1.6% | $124,000 |
| 2018 | $1,208 | $124,000 |
| 2017 | $1,208 +6% | $124,000 |
| 2016 | $1,140 | $124,000 |
| 2015 | $1,140 | $124,000 |
| 2013 | $1,140 | $124,000 |
| 2012 | $1,140 | $124,000 |
| 2011 | -- | $124,000 |
| 2010 | -- | $124,000 |
Find assessor info on the county website
Monthly payment
Est. payment
Payment breakdown
Explore the cost of this home by adjusting the details. Changes won't be saved.Climate risks
Neighborhood: Woodlawn-Oakdale
Nearby schools
Schools provided by the listing agent
- Elementary: Reidland
- Middle: Reidland
- High: McCracken Co
Source: Imagine MLS. This data may not be complete. We recommend contacting the local school district to confirm school assignments for this home.

Similar homes
- $179,9003 bd2 ba1.2k sqft2025 Steve Dr, Paducah, KY 42003For Sale
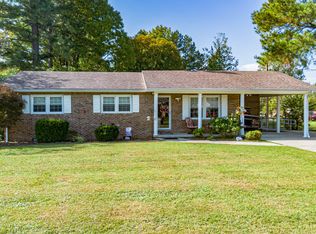
 MLS ID #26028862, Marcus Williams, Elite Realty. Imagine MLS
- $260,0004 bd2 ba1.5k sqft5100 Benton Rd, Paducah, KY 42003For Sale
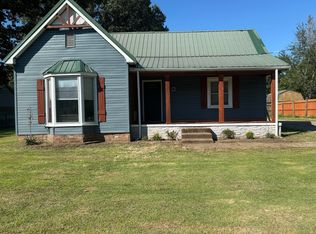 MLS ID #26027813, Cynthia Akins, Re/Max Real Estate Associates. Imagine MLS
- $164,0003 bd2 ba1.2k sqft149 Myrna Dr, Paducah, KY 42003For Sale
 MLS ID #26028624, Amanda Johnson, Arnold Realty Group. Imagine MLS
- $244,9003 bd2 ba1.5k sqft205 Riverside Dr, Paducah, KY 42003For Sale
 MLS ID #26028112, Cindy Hart, Better Homes and Gardens Fern Leaf Group. Imagine MLS
- $277,0004 bd3 ba1.7k sqft775 Krebs Station Rd, Paducah, KY 42003For SaleMLS ID #26028221, Carrie Armstrong, Keller Williams Experience - Murray. Imagine MLS
- $262,5003 bd2 ba1.4k sqft739 Eden Dr, Paducah, KY 42003For SaleMLS ID #26026760, Sally Moser, EXIT Realty Key Group. Imagine MLS
- $214,9003 bd2 ba1.6k sqft165 Reid Cir, Paducah, KY 42003For SaleMLS ID #26021691, Carol Farthing, Carol Farthing Real Estate. Imagine MLS
- $288,0003 bd2 ba1.8k sqft1875 Creekview Dr, Paducah, KY 42003For SaleMLS ID #26024170, Roy Wikoff, Advantage Realty KY. Imagine MLS
- $245,0003 bd2 ba1.9k sqft6815 Greenfield Dr, Paducah, KY 42003For SaleMLS ID #26023046, LaDonna Umstead, Elite Realty. Imagine MLS
- $194,9003 bd2 ba1.2k sqft120 Maple Dr, Paducah, KY 42003For SaleMLS ID #26025253, Gerald Watkins, Purchase Realty Group. Imagine MLS
- $239,0003 bd2 ba1.5k sqft2220 Shawnee Ln, Paducah, KY 42001For SaleMLS ID #26023065, Courtney Smith, Keller Williams Experience - Murray. Imagine MLS
- $209,9003 bd2 ba1.7k sqft225 Nickell Heights Rd, Paducah, KY 42003For SaleMLS ID #26015438, Samantha McKay, The Jeter Group. Imagine MLS
- $259,0002 bd2 ba1.6k sqft905 Stonebrook Ct, Paducah, KY 42003For SaleMLS ID #26019464, Melanie Thompson, Housman Partners - Lake Area. Imagine MLS
- $289,9004 bd3 ba2k sqft420 Oakland Cir, Paducah, KY 42003For SaleMLS ID #26027658, Annette Evans-Harper, The Jeter Group. Imagine MLS
- $309,9003 bd2 ba1.4k sqft219 Georgia St, Paducah, KY 42003For SaleMLS ID #26027817, Cynthia Jones, Elite Realty. Imagine MLS
- $165,0003 bd2 ba1.7k sqft624 N 24th St, Paducah, KY 42001For SaleMLS ID #26028711, Melanie Thompson, Housman Partners - Lake Area. Imagine MLS
- $220,0003 bd2 ba1.6k sqft5970 Merrydale Dr, Paducah, KY 42003For SaleMLS ID #26021041, Angie Bogard, Property Investment Solutions. Imagine MLS
- $199,9004 bd2 ba1.5k sqft3169 Jackson St, Paducah, KY 42003For SaleMLS ID #26019616, Lisa Humphrey, Elite Realty. Imagine MLS
