Welcome to 905 Stonebrook Court! This move-in ready 2-bedroom, 2-bath home offers 1,683± square feet in the desirable Lone Oak area. The spacious living room features soaring ceilings and a cozy fireplace, creating an inviting space for relaxing or entertaining. The kitchen offers ample cabinet and counter space, while the versatile bonus room can easily serve as a third bedroom, home office, playroom, or media room. The primary suite includes a walk-in closet, and the home features newer luxury vinyl plank flooring throughout, adding a fresh, modern touch. Enjoy the covered front porch, rear patio, attached garage, and low-maintenance yard—all conveniently located near schools, shopping, dining, and I-24.
For sale
$259,000
905 Stonebrook Ct, Paducah, KY 42003
2beds
1,683sqft
Single Family Residence
Built in 1998
10,018 Square Feet Lot
$255,700 Zestimate®
$154/sqft
$10/mo HOA
What's special
Cozy fireplaceRear patioAttached garageLow-maintenance yardCovered front porchSoaring ceilingsVersatile bonus room
- 83 days
- 387
- 22
Zillow last checked:
Listing updated:
Listed by:
Melanie Thompson,
Housman Partners - Lake Area
Source: Imagine MLS,MLS#: 26019464
Facts & features
Interior
Bedrooms & bathrooms
- Bedrooms: 2
- Bathrooms: 2
- Full bathrooms: 2
Primary bedroom
- Level: Second
- Area: 184.07 Square Feet
- Dimensions: 15.2 x 12.11
Bedroom 1
- Level: First
- Area: 163.17 Square Feet
- Dimensions: 14.7 x 11.1
Bonus room
- Level: Second
- Area: 265.63 Square Feet
- Dimensions: 19.11 x 13.9
Kitchen
- Level: First
- Area: 159.5 Square Feet
- Dimensions: 11 x 14.5
Living room
- Level: First
- Area: 404.69 Square Feet
- Dimensions: 28.3 x 14.3
Heating
- Forced Air, Natural Gas
Cooling
- Central Air
Appliances
- Included: Dishwasher, Microwave, Cooktop
- Laundry: Electric Dryer Hookup, Washer Hookup
Features
- Walk-In Closet(s), Ceiling Fan(s)
- Has basement: No
- Number of fireplaces: 1
- Fireplace features: Living Room
Interior area
- Total structure area: 1,683
- Total interior livable area: 1,683 sqft
- Finished area above ground: 1,683
- Finished area below ground: 0
Property
Parking
- Total spaces: 1
- Parking features: Attached Garage, Driveway, Garage Faces Front
- Garage spaces: 1
- Has uncovered spaces: Yes
Features
- Levels: One and One Half
Lot
- Size: 10,018 Square Feet
- Features: Landscaped
Details
- Parcel number: 1051000006.22
Construction
Type & style
- Home type: SingleFamily
- Property subtype: Single Family Residence
Materials
- Brick Veneer, Vinyl Siding
- Foundation: Block
Condition
- Year built: 1998
Utilities & green energy
- Sewer: Public Sewer
- Water: Public
Community & HOA
Community
- Subdivision: Stonecreek Estates
HOA
- Has HOA: Yes
- Amenities included: None
- Services included: Other
- HOA fee: $120 annually
Location
- Region: Paducah
Financial & listing details
- Price per square foot: $154/sqft
- Tax assessed value: $173,200
- Annual tax amount: $1,517
- Date on market: 8/26/2026
Estimated market value
$255,700
$243,000 - $268,000
$1,682/mo
Price history
| Date | Event | Price |
|---|---|---|
| 8/26/2026 | Listed for sale | $259,000$154/sqft |
Source:  Imagine MLS #26019464 Report a problem Imagine MLS #26019464 Report a problem | ||
| 8/14/2026 | Contingent | $259,000$154/sqft |
Source: Imagine MLS #26019464 Report a problem | ||
| 7/22/2026 | Listed for sale | $259,000+74.4%$154/sqft |
Source: Imagine MLS #26019464 Report a problem | ||
| 12/5/2025 | Sold | $148,500$88/sqft |
Source: Imagine MLS #W134174 Report a problem | ||
| 10/27/2025 | Pending sale | $148,500$88/sqft |
Source: WKRMLS #134174 Report a problem | ||
Public tax history
| Year | Property taxes | Tax assessment |
|---|---|---|
| 2025 | $1,517 -1.1% | $173,200 |
| 2024 | $1,535 -0.3% | $173,200 |
| 2023 | $1,540 +62.1% | $173,200 +64.8% |
| 2022 | $950 +0.2% | $105,100 |
| 2021 | $948 -0.1% | $105,100 |
| 2020 | $949 -23.9% | $105,100 |
| 2019 | $1,246 +33.6% | $105,100 |
| 2018 | $933 | $105,100 |
| 2017 | $933 +7.4% | $105,100 |
| 2016 | $868 | $105,100 |
| 2015 | $868 | $105,100 |
| 2013 | $868 | $105,100 |
| 2012 | $868 | $105,100 |
| 2011 | -- | $105,100 |
| 2010 | -- | $105,100 |
Find assessor info on the county website
Monthly payment
Est. payment
Payment breakdown
Explore the cost of this home by adjusting the details. Changes won't be saved.Climate risks
Neighborhood: 42003
Nearby schools
Schools provided by the listing agent
- Elementary: Lone Oak
- Middle: Lone Oak
- High: McCracken Co
Source: Imagine MLS. This data may not be complete. We recommend contacting the local school district to confirm school assignments for this home.
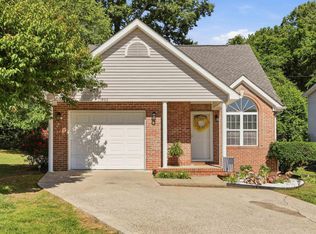
Similar homes
- $259,9003 bd2 ba2.2k sqft3200 Bement St, Paducah, KY 42003For Sale

 MLS ID #26017270, Dannie Cain Hill, eXp Realty, LLC. Imagine MLS
 - $259,9003 bd2 ba1.5k sqft154 Iroquois Dr, Paducah, KY 42001For Sale
 MLS ID #26022082, Courtney Smith, Keller Williams Experience - Murray. Imagine MLS
 - $255,0003 bd2 ba1.7k sqft5828 Cairo Rd, Paducah, KY 42001For Sale By Owner

- $289,9003 bd2 ba1.5k sqft4235 Buckner Ln, Paducah, KY 42001For Sale By Owner
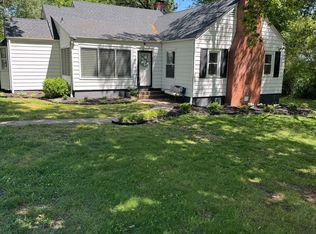
- $288,0003 bd2 ba1.8k sqft1875 Creekview Dr, Paducah, KY 42003For SaleMLS ID #26024170, Roy Wikoff, Advantage Realty KY. Imagine MLS
- $199,9004 bd2 ba1.5k sqft3169 Jackson St, Paducah, KY 42003For SaleMLS ID #26019616, Lisa Humphrey, Elite Realty. Imagine MLS
- $319,0003 bd2 ba1.8k sqft5431 Harris Rd, Paducah, KY 42001For SaleMLS ID #26027938, Kevin Rennegarbe, RE/MAX Realty Group. Imagine MLS
- $244,9003 bd2 ba1.5k sqft205 Riverside Dr, Paducah, KY 42003For SaleMLS ID #26028112, Cindy Hart, Better Homes and Gardens Fern Leaf Group. Imagine MLS
- $244,9003 bd2 ba1.5k sqft2220 Shawnee Ln, Paducah, KY 42001For SaleMLS ID #26023065, Courtney Smith, Keller Williams Experience - Murray. Imagine MLS
- $279,0003 bd2 ba1.5k sqft3225 Jefferson St, Paducah, KY 42001For SaleMLS ID #26024454, Emily Fackler, The Jeter Group. Imagine MLS
- $239,9003 bd2 ba2k sqft312 Anita Dr, Paducah, KY 42003For SaleMLS ID #26025747, Samantha McKay, The Jeter Group. Imagine MLS
- $250,0004 bd2 ba1.6k sqft5313 Eva Dr, Paducah, KY 42001For SaleMLS ID #26026825, Ron Hughes, RE/MAX Realty Group. Imagine MLS
- $252,0003 bd2 ba1.2k sqft161 Blanton Ct, Paducah, KY 42003For SaleMLS ID #26015837, Kelly Hack, HRE Advisors. Imagine MLS
- $299,9004 bd3 ba2k sqft420 Oakland Cir, Paducah, KY 42003For SaleMLS ID #26027658, Annette Evans-Harper, The Jeter Group. Imagine MLS
- $252,0003 bd2 ba1.2k sqft167 Blanton Ct, Paducah, KY 42003For SaleMLS ID #26015842, Kelly Hack, HRE Advisors. Imagine MLS
- $245,0003 bd2 ba1.9k sqft6815 Greenfield Dr, Paducah, KY 42003For SaleMLS ID #26023046, LaDonna Umstead, Elite Realty. Imagine MLS
- $239,9003 bd3 ba2.2k sqft4900 Ic Ave, Paducah, KY 42003For SaleMLS ID #26016462, Kim Musgrave, Musgrave Realty, LLC. Imagine MLS
- $249,9003 bd2 ba1.8k sqft522 N 8th St, Paducah, KY 42001For SaleMLS ID #26023969, Ella Burgess, Arnold Realty Group. Imagine MLS
- $289,9003 bd3 ba2.3k sqft110 Highland Church Rd, Paducah, KY 42001For SaleMLS ID #26024307, Amy Brock, Keller Williams Experience - Paducah. Imagine MLS
- $175,0003 bd2 ba1.4k sqft1631 Creekside Dr, Paducah, KY 42003For SaleMLS ID #26027736, Jessica Housman, Housman Partners Real Estate. Imagine MLS
