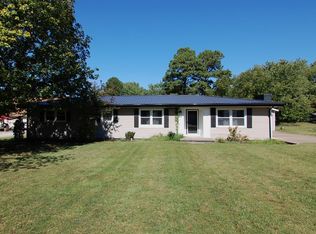
Coming Soon! Showing appointments will begin on Thursday 8/27. Discover the quiet appeal of country living at 7870 Woodville Road, a newly listed, renovated three-bedroom, two-bath home set on a full acre in West Paducah. With1,206 square feet of thoughtfully refreshed living space, this inviting property pairs modern updates with room to breathe. Inside, the open living area flows naturally into a bright, welcoming kitchen filled with windows and abundant natural light. A center island, butcher-block countertops, updated lighting, and a new kitchen create a warm setting for everyday meals, entertaining, or relaxed mornings at home. Both bathrooms have also been renewed, while a newer roof and windows add comfort, style, and peace of mind. One bedroom includes a clever drop-down wall desk, ideal for homework, hobbies, or a compact home office. Step outside to enjoy the deck and expansive one-acre setting, with space for gardening, play, or simply unwinding beneath the open sky. A detached garage provides convenient parking or workspace, and an additional outbuilding offers flexible storage or the perfect starting point for a personalized 'she shed.' The peaceful rural feel comes with everyday convenience: shopping and restaurants are approximately four miles away, McCracken County High School is about two miles away, and Paducah's new AI data center is roughly five miles from the property. Move-in ready and full of character, this updated home offers an appealing blend of privacy, function, and location. Schedule your showing and imagine your next chapter here.
For sale
$223,000
7870 Woodville Rd, West Paducah, KY 42086
3beds
1,209sqft
Single Family Residence
Built in 1979
1 Acres Lot
$218,800 Zestimate®
$184/sqft
$-- HOA
What's special
Renovated three-bedroom two-bath homeThoughtfully refreshed living spaceUpdated lightingButcher-block countertopsCenter islandFull acre
- 47 days
- 495
- 28
Zillow last checked:
Listing updated:
Listed by:
Cynthia Jones 270-243-0431,
Elite Realty
Source: Imagine MLS,MLS#: 26023213
Facts & features
Interior
Bedrooms & bathrooms
- Bedrooms: 3
- Bathrooms: 2
- Full bathrooms: 2
Primary bedroom
- Level: First
Bedroom 2
- Level: First
Bedroom 3
- Level: First
Kitchen
- Level: First
Living room
- Level: First
Utility room
- Level: First
Heating
- Propane, Gas Pack
Cooling
- Central Air, Gas Pack
Appliances
- Included: Dishwasher, Refrigerator, Range, Vented Exhaust Fan
- Laundry: Electric Dryer Hookup, Washer Hookup
Features
- Eat-in Kitchen
- Flooring: Carpet
- Windows: Insulated Windows, Blinds, Screens
- Basement: Crawl Space
- Has fireplace: No
Interior area
- Total structure area: 1,209
- Total interior livable area: 1,209 sqft
- Finished area above ground: 1,209
- Finished area below ground: 0
Property
Parking
- Total spaces: 2
- Parking features: Detached Garage
- Garage spaces: 2
Features
- Levels: One
- Has view: Yes
- View description: Rural, Farm
Lot
- Size: 1 Acres
- Features: Few Trees, Many Trees
Details
- Additional structures: Workshop
- Parcel number: 056000004101
Construction
Type & style
- Home type: SingleFamily
- Architectural style: Ranch
- Property subtype: Single Family Residence
Materials
- Vinyl Siding
- Foundation: Block
- Roof: Dimensional Style,Shingle
Condition
- Year built: 1979
Utilities & green energy
- Sewer: Septic Tank
- Water: Public
- Utilities for property: Cable Available, Sewer Available, Water Connected, Propane
Community & HOA
HOA
- Has HOA: No
Location
- Region: West Paducah
Financial & listing details
- Price per square foot: $184/sqft
- Tax assessed value: $167,500
- Annual tax amount: $1,653
- Date on market: 8/27/2026
Estimated market value
$218,800
$208,000 - $230,000
$1,466/mo
Price history
| Date | Event | Price |
|---|---|---|
| 8/27/2026 | Listed for sale | $223,000+33.1%$184/sqft |
Source:  Imagine MLS #26023213 Report a problem Imagine MLS #26023213 Report a problem | ||
| 4/17/2023 | Sold | $167,500-6.9%$139/sqft |
Source: Imagine MLS #W120548 Report a problem | ||
| 2/28/2023 | Price change | $179,900-5.3%$149/sqft |
Source: WKRMLS #120548 Report a problem | ||
| 2/13/2023 | Price change | $189,900-5%$157/sqft |
Source: WKRMLS #120548 Report a problem | ||
| 1/24/2023 | Listed for sale | $199,900+122.1%$165/sqft |
Source: WKRMLS #120548 Report a problem | ||
| 7/20/2022 | Sold | $90,000-24.4%$74/sqft |
Source: Imagine MLS #W117534 Report a problem | ||
| 5/26/2022 | Listed for sale | $119,000$98/sqft |
Source: WKRMLS #117534 Report a problem | ||
Public tax history
| Year | Property taxes | Tax assessment |
|---|---|---|
| 2025 | $1,653 -0.9% | $167,500 |
| 2024 | $1,668 +90.7% | $167,500 +86.1% |
| 2023 | $875 +139.9% | $90,000 +143.9% |
| 2022 | $365 -2.5% | $36,900 -2.6% |
| 2021 | $374 +66.8% | $37,900 +67% |
| 2020 | $224 | $22,700 |
| 2019 | $224 -5.5% | $22,700 -7% |
| 2018 | $237 | $24,400 -60.6% |
| 2017 | $237 -7.2% | $62,000 |
| 2016 | $256 | $62,000 |
| 2015 | $256 | $62,000 |
| 2013 | $256 | $62,000 |
Find assessor info on the county website
Monthly payment
Est. payment
Payment breakdown
Explore the cost of this home by adjusting the details. Changes won't be saved.Climate risks
Neighborhood: 42086
Nearby schools
Schools provided by the listing agent
- Elementary: Heath
- Middle: Heath
- High: McCracken Co
Source: Imagine MLS. This data may not be complete. We recommend contacting the local school district to confirm school assignments for this home.
Similar homes
- $224,0003 bd1 ba1.3k sqft10471 Us Highway 62, Bardwell, KY 42023For Sale

 MLS ID #26017666, Mark Fredrick, 1st KY Realty. Imagine MLS
 - $250,0004 bd2 ba1.6k sqft5313 Eva Dr, Paducah, KY 42001For Sale
 MLS ID #26026825, Ron Hughes, RE/MAX Realty Group. Imagine MLS
 - $224,9003 bd2 ba1.5k sqft2805 Juniper Dr, Metropolis, IL 62960Active
 MLS ID #12747994, Tiffany Korte, ABR,AHWD,GREEN, Farmer & Co. Real Estate. MRED as distributed by MLS GRID
 - $255,0003 bd2 ba1.7k sqft5828 Cairo Rd, Paducah, KY 42001For Sale By Owner

- $199,9004 bd2 ba1.5k sqft3169 Jackson St, Paducah, KY 42003For SaleMLS ID #26019616, Lisa Humphrey, Elite Realty. Imagine MLS
- $295,0003 bd2 ba1.6k sqft9755 Woodville Rd, Kevil, KY 42053For Sale
 MLS ID #RA20265715, Brooke Heal, Keller Williams First Choice R. RASK
 - $289,9003 bd2 ba1.2k sqft1332 Batts Rd, Wickliffe, KY 42087For SaleMLS ID #26028245, Larry Kelley, River Country Real Estate. Imagine MLS
- $244,9003 bd2 ba1.5k sqft2220 Shawnee Ln, Paducah, KY 42001For SaleMLS ID #26023065, Courtney Smith, Keller Williams Experience - Murray. Imagine MLS
- $209,9003 bd2 ba1.7k sqft225 Nickell Heights Rd, Paducah, KY 42003For SaleMLS ID #26015438, Samantha McKay, The Jeter Group. Imagine MLS
- $260,0002 bd2 ba1.6k sqft12901 Woodville Rd, Kevil, KY 42053For SaleMLS ID #26014170, Tekila Midkiff, Farmer & Company Real Estate. Imagine MLS
- $214,9003 bd2 ba1.6k sqft165 Reid Cir, Paducah, KY 42003For SaleMLS ID #26021691, Carol Farthing, Carol Farthing Real Estate. Imagine MLS
- $205,0003 bd1 ba1.7k sqft116 N 16th St, Paducah, KY 42001For SaleMLS ID #26017523, Ashlea McMillan, eXp Realty, LLC. Imagine MLS
