This well-maintained 3-bedroom, 2-bath home offers a split floor plan and almost 1600 square feet of living space. The living room features a vaulted ceiling and new sliding patio door that opens to back deck & fenced-in yard. The kitchen and dining area includes breakfast-bar seating plus ample space for a large table. The spacious primary suite offers a sitting area that could serve as a home office, a walk-in closet and a private bath with double vanities, a Jacuzzi tub and separate shower. Recent updates include laminate flooring throughout most of the home, fresh interior paint and several new fixtures. The roof was replaced in 2024 and the water heater & HVAC within the last few years as well. Situated on a corner lot, the property also offers a covered front porch, oversized two-car garage and storage building.
Contingent
$224,900
2805 Juniper Dr, Metropolis, IL 62960
3beds
1,560sqft
Single Family Residence
Built in 2004
0.42 Acres Lot
$-- Zestimate®
$144/sqft
$-- HOA
What's special
Fenced-in yardStorage buildingCorner lotSplit floor planOversized two-car garageCovered front porchBack deck
- --
- 197
- views
- 24
- saves
Zillow last checked:
Listing updated:
Listed by:
Tiffany Korte, ABR,AHWD,GREEN (618)645-9088,
Farmer & Co. Real Estate
Source: MRED as distributed by MLS GRID,MLS#: 12747994
Facts & features
Interior
Bedrooms & bathrooms
- Bedrooms: 3
- Bathrooms: 2
- Full bathrooms: 2
Rooms
- Room types: Foyer, Walk In Closet
Primary bedroom
- Features: Flooring (Laminate), Bathroom (Full, Double Sink, Whirlpool & Sep Shwr)
- Area: 273 Square Feet
- Dimensions: 13X21
Bedroom 2
- Features: Flooring (Laminate)
- Area: 156 Square Feet
- Dimensions: 12X13
Bedroom 3
- Features: Flooring (Laminate)
- Area: 156 Square Feet
- Dimensions: 12X13
Foyer
- Features: Flooring (Ceramic Tile)
- Area: 60 Square Feet
- Dimensions: 5X12
Kitchen
- Features: Kitchen (Eating Area-Breakfast Bar), Flooring (Vinyl)
- Area: 264 Square Feet
- Dimensions: 12X22
Laundry
- Features: Flooring (Vinyl)
- Area: 64 Square Feet
- Dimensions: 8X8
Living room
- Features: Flooring (Laminate)
- Area: 306 Square Feet
- Dimensions: 17X18
Walk in closet
- Features: Flooring (Laminate)
- Area: 64 Square Feet
- Dimensions: 8X8
Heating
- Has Heating (Unspecified Type)
Cooling
- Central Air
Appliances
- Included: Range, Microwave, Dishwasher, Refrigerator
- Laundry: Main Level, In Unit
Features
- Vaulted Ceiling(s), 1st Floor Bedroom, 1st Floor Full Bath, Walk-In Closet(s), Dining Combo
- Flooring: Laminate
- Basement: Crawl Space
Interior area
- Total structure area: 1,560
- Total interior livable area: 1,560 sqft
Property
Parking
- Total spaces: 2
- Parking features: Concrete, Garage Door Opener, Yes, Attached, Garage
- Attached garage spaces: 2
- Has uncovered spaces: Yes
Features
- Stories: 1
- Patio & porch: Deck
- Fencing: Fenced
Lot
- Size: 0.42 Acres
- Dimensions: 130x141
- Features: Corner Lot, Mature Trees, Level
Details
- Parcel number: 0535202022
- Special conditions: None
Construction
Type & style
- Home type: SingleFamily
- Architectural style: Ranch
- Property subtype: Single Family Residence
Materials
- Vinyl Siding
- Foundation: Brick/Mortar
- Roof: Asphalt
Condition
- New construction: No
- Year built: 2004
Utilities & green energy
- Sewer: Septic Tank
- Water: Public
Community & HOA
HOA
- Services included: None
Location
- Region: Metropolis
Financial & listing details
- Price per square foot: $144/sqft
- Tax assessed value: $148,050
- Annual tax amount: $2,604
- Date on market: 9/3/2026
- Ownership: Fee Simple
Estimated market value
Not available
Estimated sales range
Not available
Not available
Price history
| Date | Event | Price |
|---|---|---|
| 6/20/2011 | Sold | $135,000$87/sqft |
Source:  MRED as distributed by MLS GRID #EB303125 Report a problem MRED as distributed by MLS GRID #EB303125 Report a problem | ||
Public tax history
| Year | Property taxes | Tax assessment |
|---|---|---|
| 2024 | $2,604 -6.9% | $49,350 +6.2% |
| 2023 | $2,796 +2.4% | $46,465 |
| 2022 | $2,729 -0.9% | $46,465 |
| 2021 | $2,754 +0.3% | $46,465 |
| 2020 | $2,746 +1.5% | $46,465 |
| 2019 | $2,704 -12.5% | $46,465 |
| 2018 | $3,089 -4.5% | $46,465 |
| 2017 | $3,235 +9.2% | $46,465 +2.3% |
| 2016 | $2,964 -0.2% | $45,401 -2.3% |
| 2015 | $2,968 | $46,465 |
| 2014 | $2,968 +2.8% | $46,465 |
| 2013 | $2,886 +7.9% | $46,465 +3.3% |
| 2012 | $2,675 -5.5% | $45,000 -0.9% |
| 2011 | $2,832 +9% | $45,415 -0.6% |
| 2010 | $2,598 | $45,700 |
Find assessor info on the county website
Monthly payment
Est. payment
Payment breakdown
Explore the cost of this home by adjusting the details. Changes won't be saved.Climate risks
Neighborhood: 62960
Nearby schools
Schools provided by the listing agent
- District: 1
Source: MRED as distributed by MLS GRID. This data may not be complete. We recommend contacting the local school district to confirm school assignments for this home.
Similar homes
- $209,9003 bd2 ba1.5k sqft2815 Spruce Dr, Metropolis, IL 62960Active
 MLS ID #12762753, Makaela Johnson, GIA REAL ESTATE, INC.. MRED as distributed by MLS GRID
 - $274,9003 bd2 ba1.6k sqft1203 White Pine Ln, Metropolis, IL 62960Active
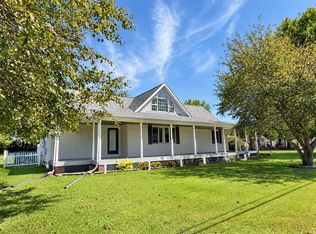 MLS ID #12752040, Kimberly Wilkins, RE/MAX ADVANTAGE. MRED as distributed by MLS GRID
 - $194,9004 bd2 ba2.2k sqft600 E 15th St, Metropolis, IL 62960Active
 MLS ID #12782876, Lucus Grace, Farmer & Co. Real Estate. MRED as distributed by MLS GRID
 - $199,9003 bd2 ba1.8k sqft6062 S Us Highway 45 Rd, Metropolis, IL 62960Active
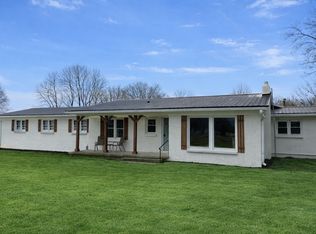 MLS ID #12782871, Lucus Grace, Farmer & Co. Real Estate. MRED as distributed by MLS GRID
 - $239,9003 bd2 ba1.3k sqft321 Chadwick Dr, Paducah, KY 42003For Sale
 MLS ID #26028381, Christin Fakhoorian, EXIT Realty Key Group. Imagine MLS
 - $225,0003 bd2 ba1.3k sqft2054 Champ Dr, Paducah, KY 42003For SaleMLS ID #26028923, Megan Koch, RE/MAX Realty Group. Imagine MLS
- $219,9003 bd2 ba1.2k sqft7870 Woodville Rd, West Paducah, KY 42086For SaleMLS ID #26023213, Cynthia Jones, Elite Realty. Imagine MLS
- $209,0003 bd2 ba1.7k sqft2701 Goodman St, Paducah, KY 42003For SaleMLS ID #26028958, Melinda Watson, Keller Williams Experience - Paducah. Imagine MLS
