Welcome to this beautifully maintained, spacious home nestled in a highly desirable neighborhood. Situated on a generous lot, this property offers the perfect blend of comfort, functionality, and outdoor living. Inside, you'll find ample living space with a well-designed layout that's ideal for both everyday living and entertaining. Pride of ownership is evident throughout, with the home having been meticulously cared for and maintained. Equipped with a whole-house generator, providing reliable backup power and peace of mind during outages. Step outside to your private backyard retreat featuring a sparkling in-ground pool, perfect for relaxing on warm summer days or hosting family and friends. The expansive yard provides plenty of room for outdoor activities, gardening, or simply enjoying the peaceful surroundings. Located in a welcoming neighborhood known for its charm and convenience, this exceptional property offers the space, amenities, and lifestyle today's buyers are looking for. Don't miss the opportunity to make this outstanding home your own!
Active
$380,000
42 Hilanoa Dr, Metropolis, IL 62960
5beds
4,293sqft
Single Family Residence
Built in 1973
0.68 Acres Lot
$361,600 Zestimate®
$89/sqft
$-- HOA
What's special
Sparkling in-ground poolBeautifully maintainedGenerous lotWell-designed layoutAmple living spaceSpacious homePrivate backyard retreat
- 46 days
- 304
- 5
Zillow last checked:
Listing updated:
Listed by:
Makaela Johnson 618-524-3173,
GIA REAL ESTATE, INC.
Source: MRED as distributed by MLS GRID,MLS#: 12712758
Facts & features
Interior
Bedrooms & bathrooms
- Bedrooms: 5
- Bathrooms: 4
- Full bathrooms: 3
- 1/2 bathrooms: 1
Rooms
- Room types: Bedroom 5
Primary bedroom
- Features: Bathroom (Full)
- Level: Main
- Area: 210 Square Feet
- Dimensions: 15X14
Bedroom 2
- Level: Main
- Area: 132 Square Feet
- Dimensions: 12X11
Bedroom 3
- Level: Second
- Area: 110 Square Feet
- Dimensions: 10X11
Bedroom 4
- Level: Second
- Area: 132 Square Feet
- Dimensions: 11X12
Bedroom 5
- Level: Second
- Area: 143 Square Feet
- Dimensions: 13X11
Kitchen
- Level: Main
- Area: 169 Square Feet
- Dimensions: 13X13
Heating
- Natural Gas, Forced Air
Cooling
- Central Air, Window Unit(s)
Features
- Basement: Unfinished,Full
- Number of fireplaces: 1
Interior area
- Total structure area: 0
- Total interior livable area: 4,293 sqft
Property
Parking
- Total spaces: 2
- Parking features: Yes, Attached, Garage
- Attached garage spaces: 2
Features
- Stories: 2
Lot
- Size: 0.68 Acres
- Dimensions: 143x208.5
Details
- Parcel number: 0536101039
- Special conditions: None
Construction
Type & style
- Home type: SingleFamily
- Property subtype: Single Family Residence
Materials
- Vinyl Siding, Brick
Condition
- New construction: No
- Year built: 1973
Utilities & green energy
- Sewer: Public Sewer
- Water: Public
Community & HOA
HOA
- Services included: None
Location
- Region: Metropolis
Financial & listing details
- Price per square foot: $89/sqft
- Tax assessed value: $159,315
- Annual tax amount: $3,460
- Date on market: 7/23/2026
- Ownership: Fee Simple
Estimated market value
$361,600
$344,000 - $380,000
$3,021/mo
Price history
| Date | Event | Price |
|---|---|---|
| 7/23/2026 | Listed for sale | $380,000$89/sqft |
Source:  MRED as distributed by MLS GRID #12712758 Report a problem MRED as distributed by MLS GRID #12712758 Report a problem | ||
Public tax history
| Year | Property taxes | Tax assessment |
|---|---|---|
| 2024 | $3,460 -17.3% | $53,105 -6% |
| 2023 | $4,181 +1.6% | $56,515 |
| 2022 | $4,116 +1.6% | $56,515 |
| 2021 | $4,051 +2.5% | $56,515 |
| 2020 | $3,951 +1.5% | $56,515 |
| 2019 | $3,894 +0.4% | $56,515 |
| 2018 | $3,878 +1.1% | $56,515 |
| 2017 | $3,838 +9.1% | $56,515 +2.3% |
| 2016 | $3,516 +0% | $55,221 -2.3% |
| 2015 | $3,516 | $56,515 |
| 2014 | $3,516 +2.9% | $56,515 |
| 2013 | $3,416 +5.7% | $56,515 +3.3% |
| 2012 | $3,230 -5.4% | $54,735 +2.5% |
| 2011 | $3,416 +4.4% | $53,400 -4.5% |
| 2010 | $3,273 | $55,910 |
Find assessor info on the county website
Monthly payment
Est. payment
Payment breakdown
Explore the cost of this home by adjusting the details. Changes won't be saved.Climate risks
Neighborhood: 62960
Nearby schools
Schools provided by the listing agent
- District: 1
Source: MRED as distributed by MLS GRID. This data may not be complete. We recommend contacting the local school district to confirm school assignments for this home.
Similar homes
- $--4 bd3 ba3.2k sqft407 W 5th St, Metropolis, IL 62960Auction
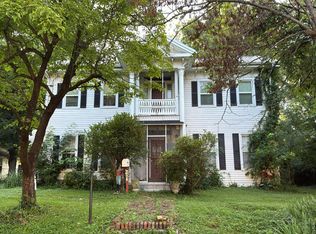 Auction.com 2
 - $350,0004 bd3 ba2.6k sqft53 Old Orchard Rd, Metropolis, IL 62960Active
 MLS ID #EB460290, Lorenzo Goodman, Farmer & Co. Real Estate. MRED as distributed by MLS GRID
 - $324,9003 bd3 ba3.6k sqft5996 S Us Highway 45 Rd, Metropolis, IL 62960Active
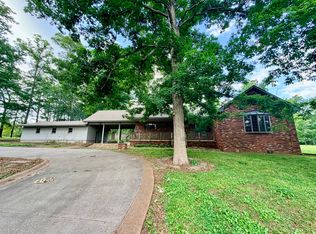 MLS ID #12646957, Tiffany Korte, ABR,AHWD,GREEN, Farmer & Co. Real Estate. MRED as distributed by MLS GRID
 - $339,9003 bd3 ba2.9k sqft5142 Midway Rd, Metropolis, IL 62960Active
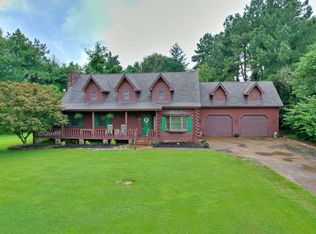 MLS ID #12696522, Stewart Weisenberger, Farmer & Co. Real Estate. MRED as distributed by MLS GRID
 - $399,9005 bd2 ba2.9k sqft10025 Childress Rd, West Paducah, KY 42086For Sale
 MLS ID #26023978, Ashley Gentry, eXp Realty, LLC. Imagine MLS
 - $329,5004 bd3 ba2.5k sqft3571 Oscar Ave, Paducah, KY 42001For SaleMLS ID #26017901, Christopher Thurston, Trifecta Real Estate Services. Imagine MLS
- $399,9995 bd4 ba4.7k sqft201 Maxfield Dr, Paducah, KY 42001For SaleMLS ID #26014091, Stephanie Clark, Park Avenue Properties. Imagine MLS
- $425,0005 bd4 ba4.3k sqft4328 Harts Ct, Paducah, KY 42001For SaleMLS ID #26016470, Callie Foster, Arnold Realty Group. Imagine MLS
- $415,0004 bd3 ba3.2k sqft195 Idlewild Dr, Paducah, KY 42001For SaleMLS ID #26023210, Jessica Housman, Housman Partners Real Estate. Imagine MLS
- $289,9004 bd3 ba3.4k sqft145 Hillmont Dr, Paducah, KY 42003For SaleMLS ID #26021025, Kim Musgrave, Musgrave Realty, LLC. Imagine MLS
- $349,9004 bd3 ba2.3k sqft926 Stonebrook Dr, Paducah, KY 42003For SaleMLS ID #26022967, Jeff Bidwell, Better Homes and Gardens Fern Leaf Group. Imagine MLS
- $289,0005 bd3 ba2.4k sqft6740 Greenfield Dr, Paducah, KY 42003For SaleMLS ID #26023362, Ellen Lee, EXIT Realty Key Group. Imagine MLS
- $372,5003 bd2 ba3.3k sqft324 Friedman Ave, Paducah, KY 42001For SaleMLS ID #26017615, Dave Ackley, Keller Williams Experience - Paducah. Imagine MLS
- $275,0004 bd3 ba2.7k sqft165 Colonial Dr, Paducah, KY 42001For SaleMLS ID #26021544, Brian Croft, Elite Realty. Imagine MLS
- $340,0004 bd2 ba2.4k sqft349 Anita Ln, Ledbetter, KY 42058For SaleMLS ID #26020169, Crystal McCoy, Keller Williams Experience - Paducah. Imagine MLS
