Welcome to Laclede Avenue! This mid-century ranch sits behind a circle drive and a canopy of mature trees. It has over 2,500 square feet, 4 bedrooms, 3 full bathrooms and 2 flex rooms. The layout is far more flexible than the bed and bath count suggests! The main side of the home has a long, light-filled kitchen lined with windows. It has plenty of cabinet and counter space, and it opens to a large living and dining area with recessed lighting. The bathrooms are updated, and there's a dedicated laundry room. The second wing works like a home of its own. It has a vaulted living room, an attached kitchenette, its own entrance and two flex spaces. That setup can work as a mother-in-law suite, an office with a separate client entrance, or an attached rental apartment. It has also served as a sober living or group home in the past. Outside, the multi-level deck runs along the back of the home and overlooks a large fenced yard with a fire pit. A screened porch and a detached carport add additional usable space. You're also just minutes from shopping and dining, so come find your space at 2447 Laclede!
For sale
$265,000
2447 Laclede Ave, Paducah, KY 42001
4beds
2,519sqft
Single Family Residence
Built in 1963
0.32 Acres Lot
$-- Zestimate®
$105/sqft
$-- HOA
What's special
Its own entranceDetached carportTwo flex spacesCircle driveScreened porchCanopy of mature treesDedicated laundry room
- 1 hour
- 158
- 12
Zillow last checked:
Listing updated:
Listed by:
Maizie Martin 270-564-1131,
Keller Williams Experience - Paducah
Source: Imagine MLS,MLS#: 26031619
Facts & features
Interior
Bedrooms & bathrooms
- Bedrooms: 4
- Bathrooms: 3
- Full bathrooms: 3
Primary bedroom
- Level: First
Kitchen
- Level: First
Heating
- Hot Water
Cooling
- Attic Fan, Central Air, Ceiling Fan(s), Electric, Exhaust Fan, Wall Unit(s)
Appliances
- Included: Dryer, Disposal, Dishwasher, Microwave, Refrigerator, Washer, Cooktop, Range, Self Cleaning Oven
- Laundry: Main Level
Features
- Eat-in Kitchen, In-Law Floorplan, Ceiling Fan(s)
- Flooring: Carpet, Ceramic Tile
- Windows: Insulated Windows
- Basement: Crawl Space
- Has fireplace: No
Interior area
- Total structure area: 2,519
- Total interior livable area: 2,519 sqft
- Finished area above ground: 2,519
- Finished area below ground: 0
Property
Parking
- Total spaces: 1
- Parking features: Attached Carport, Driveway
- Carport spaces: 1
- Has uncovered spaces: Yes
Accessibility
- Accessibility features: Accessible Approach with Ramp
Features
- Levels: One
- Fencing: Privacy,Wood
Lot
- Size: 0.32 Acres
- Features: Few Trees
Details
- Parcel number: 1041214016
Construction
Type & style
- Home type: SingleFamily
- Architectural style: Mid-Century Modern
- Property subtype: Single Family Residence
Materials
- Brick Veneer, Wood Siding
- Foundation: Block
- Roof: Dimensional Style
Condition
- Year built: 1963
Utilities & green energy
- Sewer: Public Sewer
- Water: Public
- Utilities for property: Cable Available, Electricity Connected, Natural Gas Connected, Sewer Connected, Water Connected
Community & HOA
Community
- Features: Park
- Subdivision: Clayshire
HOA
- Has HOA: No
Location
- Region: Paducah
Financial & listing details
- Price per square foot: $105/sqft
- Date on market: 11/18/2026
Estimated market value
Not available
Estimated sales range
Not available
Not available
Price history
| Date | Event | Price |
|---|---|---|
| 11/18/2026 | Listed for sale | $265,000$105/sqft |
Source:  Imagine MLS #26031619 Report a problem | ||
Public tax history
Tax history is unavailable.
Monthly payment
Est. payment
Payment breakdown
Explore the cost of this home by adjusting the details. Changes won't be saved.Climate risks
Neighborhood: 42001
Nearby schools
Schools provided by the listing agent
- Elementary: McNabb
- Middle: Paducah
- High: Paducah Tilghman
Source: Imagine MLS. This data may not be complete. We recommend contacting the local school district to confirm school assignments for this home.


Similar homes
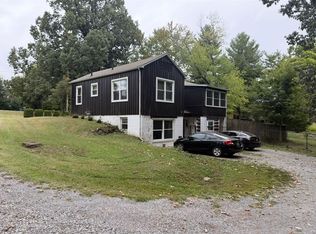
- $242,9005 bd4 ba3k sqft1353 Reed Ave, Paducah, KY 42001For Sale

 MLS ID #26017019, Shea McGuire, Century 21 Service Realty. Imagine MLS
- $249,9003 bd2 ba2.1k sqft292 Alben Barkley Dr, Paducah, KY 42001For Sale By Owner
- $221,9004 bd3 ba1.5k sqft2221 Clay St, Paducah, KY 42001For Sale
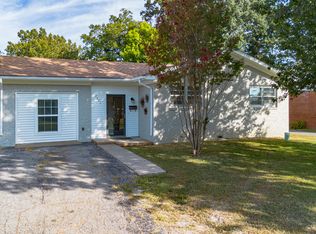 MLS ID #26027171, Cynthia Jones, Elite Realty. Imagine MLS
- $274,9003 bd2 ba1.7k sqft240 Colonial Dr, Paducah, KY 42001For Sale
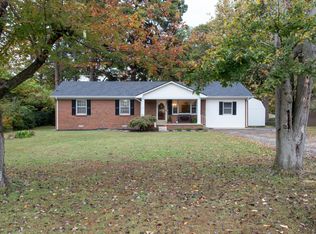 MLS ID #26030459, Lisa Humphrey, Elite Realty. Imagine MLS
- $284,9003 bd3 ba2.1k sqft360 N 38th St, Paducah, KY 42001For SaleMLS ID #26027062, Sara Gipson, eXp Realty, LLC - Paducah. Imagine MLS
- $245,0004 bd2 ba1.6k sqft5313 Eva Dr, Paducah, KY 42001For SaleMLS ID #26026825, Ron Hughes, RE/MAX Realty Group. Imagine MLS
- $229,9003 bd2 ba1.4k sqft2231 Seneca Ln, Paducah, KY 42001For SaleMLS ID #26031051, Sara Gipson, eXp Realty, LLC - Paducah. Imagine MLS
- $250,0003 bd3 ba2.2k sqft134 Banberry Bnd, Paducah, KY 42003For SaleMLS ID #26031448, Misty Freeman, RE/MAX Realty Group. Imagine MLS
- $316,0004 bd3 ba2.1k sqft592 Woodland Dr, Paducah, KY 42001For Sale
 MLS ID #3624455, Daniel Beirne. RealTracs MLS as distributed by MLS GRID
- $205,0003 bd2 ba1.8k sqft714 N 25th St, Paducah, KY 42001For SaleMLS ID #26026903, Tamara Dozier, Wysh Realty LLC. Imagine MLS
- $274,9003 bd2 ba1.5k sqft3225 Jefferson St, Paducah, KY 42001For SaleMLS ID #26024454, Emily Fackler, The Jeter Group. Imagine MLS
- $245,0003 bd2 ba1.7k sqft1316 Ramona Dr E, Paducah, KY 42001For SaleMLS ID #26023230, Jessica Housman, Housman Partners Real Estate. Imagine MLS
- $335,0004 bd2 ba2.3k sqft309 Harahan Blvd, Paducah, KY 42001For SaleMLS ID #26028822, Ashlea McMillan, eXp Realty, LLC. Imagine MLS
- $334,0004 bd3 ba2.2k sqft1050 Friedman Ln, Paducah, KY 42001For SaleMLS ID #26026393, Melinda Watson, Keller Williams Experience - Paducah. Imagine MLS
- $280,0003 bd3 ba2.3k sqft110 Highland Church Rd, Paducah, KY 42001For SaleMLS ID #26024307, Amy Brock, Keller Williams Experience - Paducah. Imagine MLS
- $224,0003 bd2 ba2k sqft2221 Natchez Ln, Paducah, KY 42001For SaleMLS ID #26029724, Sarah Riley, HRE Advisors. Imagine MLS
- $189,9004 bd2 ba1.5k sqft2424 Madison St, Paducah, KY 42001For SaleMLS ID #26026024, Anthony Benberry, eXp Realty, LLC. Imagine MLS
- $175,0003 bd2 ba1.5k sqft2519 Laclede Ave, Paducah, KY 42001For SaleMLS ID #26028375, Courtney Smith, Keller Williams Experience - Murray. Imagine MLS
- $249,9003 bd2 ba1.8k sqft522 N 8th St, Paducah, KY 42001For SaleMLS ID #26023969, Ella Burgess, Arnold Realty Group. Imagine MLS
