Indoor comfort and outdoor enjoyment come together seamlessly in this well-appointed home, where a Screened-in Porch overlooks a beautiful Inground Pool and connects directly to the Kitchen. The main living spaces are arranged for an easy flow, with a comfortable Living Room leading naturally into the Dining Room, both enhanced by luxury vinyl plank flooring and plantation shutters. The Kitchen pairs white cabinetry with pantry cabinet storage featuring pull-out drawers, attractive countertops, and a breakfast area with built-in corner desk. The Primary bedroom includes a private full bath and two closets, while two additional bedrooms share a second full bath. On the lower level, a separate Family Room with a gas log fireplace creates another inviting place to gather. The fourth bedroom, half bath, and laundry room with folding counter add practical versatility, along with convenient access to the outdoor area. The detached garage and long driveway provides plenty of parking space. Enjoy all of this at home - plus the convenience of being close to everything Paducah has to offer!
For sale
$339,000
1050 Friedman Ln, Paducah, KY 42001
4beds
2,268sqft
Single Family Residence
Built in 1975
0.42 Acres Lot
$330,800 Zestimate®
$149/sqft
$-- HOA
What's special
Beautiful inground poolDetached garageWhite cabinetryScreened-in porchFourth bedroomPlantation shuttersAttractive countertops
- 15 hours
- 206
- 27
Zillow last checked:
Listing updated:
Listed by:
Melinda Watson 270-519-0730,
Keller Williams Experience - Paducah
Source: Imagine MLS,MLS#: 26026393
Facts & features
Interior
Bedrooms & bathrooms
- Bedrooms: 4
- Bathrooms: 3
- Full bathrooms: 2
- 1/2 bathrooms: 1
Primary bedroom
- Level: Second
Bedroom 2
- Level: Second
Bedroom 4
- Level: Lower
Bathroom 3
- Level: Second
Kitchen
- Level: First
Living room
- Level: First
Heating
- Natural Gas
Cooling
- Central Air
Appliances
- Included: Disposal, Dishwasher, Microwave, Refrigerator, Range
- Laundry: Electric Dryer Hookup, Washer Hookup, Lower Level
Features
- Ceiling Fan(s)
- Flooring: Carpet, Vinyl
- Windows: Blinds
- Basement: Finished,Interior Entry,Walk-Out Access
- Number of fireplaces: 1
- Fireplace features: Family Room, Gas Log
Interior area
- Total structure area: 2,268
- Total interior livable area: 2,268 sqft
- Finished area above ground: 1,584
- Finished area below ground: 684
Property
Parking
- Total spaces: 2
- Parking features: Detached Garage, Driveway
- Garage spaces: 2
- Has uncovered spaces: Yes
Features
- Has private pool: Yes
- Pool features: In Ground
- Fencing: Privacy
Lot
- Size: 0.42 Acres
Details
- Parcel number: 0952105023
Construction
Type & style
- Home type: SingleFamily
- Property subtype: Single Family Residence
Materials
- Brick Veneer, Vinyl Siding
- Foundation: Block
- Roof: Dimensional Style,Shingle
Condition
- Year built: 1975
Utilities & green energy
- Sewer: Public Sewer
- Water: Public
- Utilities for property: Electricity Connected, Natural Gas Connected, Sewer Connected, Water Connected
Community & HOA
Community
- Subdivision: Heather Hill
HOA
- Has HOA: No
Location
- Region: Paducah
Financial & listing details
- Price per square foot: $149/sqft
- Tax assessed value: $265,000
- Annual tax amount: $949
- Date on market: 9/24/2026
Estimated market value
$330,800
$314,000 - $347,000
$2,517/mo
Price history
| Date | Event | Price |
|---|---|---|
| 9/24/2026 | Listed for sale | $339,000+27.9%$149/sqft |
Source:  Imagine MLS #26026393 Report a problem Imagine MLS #26026393 Report a problem | ||
| 4/20/2021 | Sold | $265,000-3.6%$117/sqft |
Source: Imagine MLS #W111002 Report a problem | ||
| 2/4/2021 | Listed for sale | $275,000+139.1%$121/sqft |
Source: WKRMLS #111002 Report a problem | ||
| 6/1/1998 | Sold | $115,000$51/sqft |
Source: Agent Provided Report a problem | ||
Public tax history
| Year | Property taxes | Tax assessment |
|---|---|---|
| 2025 | $949 -0.8% | $265,000 |
| 2024 | $957 +0.6% | $265,000 |
| 2023 | $951 -1.9% | $265,000 |
| 2022 | $970 +46% | $265,000 |
| 2021 | $664 -68.9% | $265,000 +87.4% |
| 2020 | $2,138 | $141,400 |
| 2019 | $2,138 +332.7% | $141,400 |
| 2018 | $494 | $141,400 |
| 2017 | $494 +28.2% | $141,400 |
| 2016 | $385 | $141,400 |
| 2015 | $385 | $141,400 |
| 2013 | $385 | $141,400 |
| 2012 | $385 | $141,400 |
| 2011 | -- | $141,400 +18.1% |
| 2010 | -- | $119,700 |
Find assessor info on the county website
Monthly payment
Est. payment
Payment breakdown
Explore the cost of this home by adjusting the details. Changes won't be saved.Climate risks
Neighborhood: 42001
Nearby schools
Schools provided by the listing agent
- Elementary: Clark
- Middle: Paducah
- High: Paducah Tilghman
Source: Imagine MLS. This data may not be complete. We recommend contacting the local school district to confirm school assignments for this home.
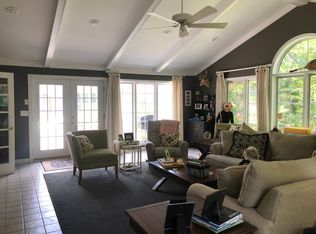
Similar homes
- $319,5003 bd2 ba1.7k sqft404 Highland Church Rd, Paducah, KY 42001For Sale

 MLS ID #26026037, Jessica Housman, Housman Partners Real Estate. Imagine MLS
 - $275,0004 bd3 ba1.9k sqft1227 Piedmont Rd, Paducah, KY 42001For Sale
 MLS ID #26025707, Susan Gilland, Better Homes and Gardens Fern Leaf Group. Imagine MLS
 - $339,0004 bd3 ba2.2k sqft4350 Wellingborough Ln, Paducah, KY 42003For Sale
 MLS ID #26026439, Jeff Garner, Housman Partners Real Estate. Imagine MLS
 - $265,0003 bd3 ba1.6k sqft689 Springwell Ln, Paducah, KY 42001For Sale By Owner
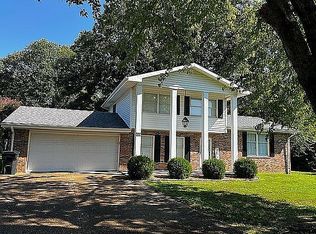
- $375,0005 bd4 ba2.7k sqft209 Wallace Ln, Paducah, KY 42001For SaleMLS ID #26025854, Susan Gilland, Better Homes and Gardens Fern Leaf Group. Imagine MLS
- $340,0003 bd2 ba2.8k sqft4312 Buckner Ln, Paducah, KY 42001For SaleMLS ID #26024242, Alexis Marrs, Keller Williams Experience - Paducah. Imagine MLS
- $--3 bd2 ba1.9k sqft3650 N Brian Ave, Paducah, KY 42001AuctionMLS ID #26025196, Chris Colson, Chris Colson Auction and Realt. Imagine MLS
- $415,0003 bd3 ba2.4k sqft643 Whitney Dr, Paducah, KY 42001For SaleMLS ID #26015092, Jennifer Palmer, Jennifer Palmer Realty. Imagine MLS
- $275,0004 bd3 ba2.7k sqft165 Colonial Dr, Paducah, KY 42001For SaleMLS ID #26021544, Brian Croft, Elite Realty. Imagine MLS
- $350,0003 bd2 ba1.4k sqft2650 Holt Rd, Paducah, KY 42001For SaleMLS ID #26019317, John Noonan, Purchase Realty Group. Imagine MLS
- $--3 bd3 ba2.5k sqft945-945 Krebs Station Rd, Paducah, KY 42003AuctionMLS ID #26025206, Chris Colson, Chris Colson Auction and Realt. Imagine MLS
- $419,9003 bd3 ba3.3k sqft1279 Hedge Ln, Paducah, KY 42001For SaleMLS ID #26016474, Sara Gipson, eXp Realty, LLC - Paducah. Imagine MLS
- $439,0003 bd2 ba2.7k sqft405 Ashcreek Rd, Paducah, KY 42001For SaleMLS ID #26026431, Teresa Purcell, Elite Realty. Imagine MLS
- $299,9004 bd3 ba2.8k sqft6415 Waid Cir, Paducah, KY 42001For SaleMLS ID #26024683, Jessica Housman, Housman Partners Real Estate. Imagine MLS
- $339,9004 bd3 ba2.3k sqft926 Stonebrook Dr, Paducah, KY 42003For SaleMLS ID #26022967, Jeff Bidwell, Better Homes and Gardens Fern Leaf Group. Imagine MLS
- $299,9003 bd3 ba2.3k sqft110 Highland Church Rd, Paducah, KY 42001For SaleMLS ID #26024307, Amy Brock, Keller Williams Experience - Paducah. Imagine MLS
- $415,0004 bd3 ba3.2k sqft195 Idlewild Dr, Paducah, KY 42001For SaleMLS ID #26023210, Jessica Housman, Housman Partners Real Estate. Imagine MLS
- $205,0004 bd2 ba1.5k sqft2424 Madison St, Paducah, KY 42001For SaleMLS ID #26026024, Anthony Benberry, eXp Realty, LLC. Imagine MLS
- $289,0004 bd3 ba3k sqft1717 N Friendship Rd, Paducah, KY 42001For SaleMLS ID #26015335, Lauren Allbritten, eXp Realty, LLC - Paducah. Imagine MLS
