Stunning West End brick ranch on nearly an acre in the highly desirable Buckner Lane area! With over 2,800 square feet, this beautifully designed 3 bedroom, 2 bathroom home offers sophisticated style, generous living space, and an incredible in-town setting. Bright natural light fills the home, showcasing tasteful finishes and a magazine-worthy aesthetic throughout. The flexible floor plan includes both a formal living area and a secondary living space, while the stately fireplace with gas logs serves as a beautiful focal point. Outside, the nearly one-acre lot offers plenty of room to enjoy, with a privacy-fenced backyard and ample parking. A newer roof and whole-house generator add extra peace of mind! Located in Paducah's desirable West End, this is a truly special property that delivers space, style, privacy, and convenience in one exceptional package.
For sale
Price cut: $10K (9/18)
$340,000
4312 Buckner Ln, Paducah, KY 42001
3beds
2,848sqft
Single Family Residence
Built in 1952
0.93 Acres Lot
$329,400 Zestimate®
$119/sqft
$-- HOA
What's special
Magazine-worthy aesthetic throughoutTasteful finishesNewer roofSecondary living spaceAmple parkingFlexible floor planPrivacy-fenced backyard
- 44 days
- 1,180
- 112
Likely to sell faster than
Zillow last checked:
Listing updated:
Listed by:
Alexis Marrs 270-564-7658,
Keller Williams Experience - Paducah
Source: Imagine MLS,MLS#: 26024242
Facts & features
Interior
Bedrooms & bathrooms
- Bedrooms: 3
- Bathrooms: 2
- Full bathrooms: 2
Primary bedroom
- Level: First
Kitchen
- Level: First
Heating
- Forced Air
Cooling
- Central Air
Appliances
- Included: Dishwasher, Refrigerator, Oven, Range
- Laundry: Electric Dryer Hookup, Washer Hookup
Features
- Windows: Window Treatments
- Basement: Crawl Space
- Number of fireplaces: 1
- Fireplace features: Gas Log
Interior area
- Total structure area: 2,848
- Total interior livable area: 2,848 sqft
- Finished area above ground: 2,848
- Finished area below ground: 0
Property
Parking
- Parking features: Driveway, Off Street
- Has uncovered spaces: Yes
Features
- Levels: One
- Fencing: Privacy
Lot
- Size: 0.93 Acres
- Features: Many Trees
Details
- Additional structures: Shed(s)
- Parcel number: 0961306002
Construction
Type & style
- Home type: SingleFamily
- Architectural style: Ranch
- Property subtype: Single Family Residence
Materials
- Brick
- Foundation: Block
- Roof: Dimensional Style,Shingle
Condition
- Year built: 1952
Utilities & green energy
- Sewer: Public Sewer
- Water: Public
- Utilities for property: Sewer Available
Community & HOA
Community
- Subdivision: None
HOA
- Has HOA: No
Location
- Region: Paducah
Financial & listing details
- Price per square foot: $119/sqft
- Tax assessed value: $320,000
- Annual tax amount: $1,146
- Date on market: 9/3/2026
Estimated market value
$329,400
$313,000 - $346,000
$2,237/mo
Price history
| Date | Event | Price |
|---|---|---|
| 9/18/2026 | Price change | $340,000-2.9%$119/sqft |
Source:  Imagine MLS #26024242 Report a problem Imagine MLS #26024242 Report a problem | ||
| 9/3/2026 | Listed for sale | $350,000+9.4%$123/sqft |
Source: Imagine MLS #26024242 Report a problem | ||
| 2/29/2024 | Sold | $320,000-3%$112/sqft |
Source: Imagine MLS #W124871 Report a problem | ||
| 12/17/2023 | Listed for sale | $329,900+119.9%$116/sqft |
Source: WKRMLS #124871 Report a problem | ||
| 6/8/2023 | Sold | $150,000+23.4%$53/sqft |
Source: Imagine MLS #W122380 Report a problem | ||
| 11/13/2008 | Sold | $121,600$43/sqft |
Source: Agent Provided Report a problem | ||
Public tax history
| Year | Property taxes | Tax assessment |
|---|---|---|
| 2025 | $1,146 +42.3% | $320,000 +43.5% |
| 2024 | $805 +27% | $223,000 |
| 2023 | $634 +49.2% | $223,000 +92.1% |
| 2022 | $425 +0.6% | $116,100 |
| 2021 | $422 -76.2% | $116,100 -1% |
| 2020 | $1,773 | $117,300 |
| 2019 | $1,773 +326.5% | $117,300 -1.4% |
| 2018 | $416 | $119,000 -24% |
| 2017 | $416 +8.5% | $156,600 +2.4% |
| 2016 | $383 | $153,000 |
| 2015 | $383 | $153,000 |
| 2013 | $383 | $153,000 |
| 2012 | $383 | $153,000 |
Find assessor info on the county website
Monthly payment
Est. payment
Payment breakdown
Explore the cost of this home by adjusting the details. Changes won't be saved.Climate risks
Neighborhood: 42001
Nearby schools
Schools provided by the listing agent
- Elementary: Clark
- Middle: Paducah Middle
- High: Paducah Tilghman
Source: Imagine MLS. This data may not be complete. We recommend contacting the local school district to confirm school assignments for this home.


Similar homes
- $289,9003 bd2 ba1.5k sqft4235 Buckner Ln, Paducah, KY 42001For Sale By Owner
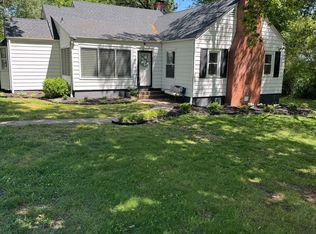
- $314,0003 bd2 ba1.8k sqft5431 Harris Rd, Paducah, KY 42001For Sale

 MLS ID #26027938, Kevin Rennegarbe, RE/MAX Realty Group. Imagine MLS
 - $344,0004 bd3 ba2.2k sqft4435 Maywood Dr, Paducah, KY 42001For Sale
 MLS ID #26027380, Lily Miller, HRE Advisors. Imagine MLS
 - $415,0004 bd3 ba3.2k sqft195 Idlewild Dr, Paducah, KY 42001For Sale
 MLS ID #26023210, Jessica Housman, Housman Partners Real Estate. Imagine MLS
 - $350,0003 bd2 ba1.4k sqft2650 Holt Rd, Paducah, KY 42001For SaleMLS ID #26019317, John Noonan, Purchase Realty Group. Imagine MLS
- $242,9005 bd4 ba3k sqft1353 Reed Ave, Paducah, KY 42001For SaleMLS ID #26017019, Shea McGuire, Century 21 Service Realty. Imagine MLS
- $499,9993 bd2 ba2.4k sqft127 Audubon Dr, Paducah, KY 42001For SaleMLS ID #26022909, Amanda Johnson, Arnold Realty Group. Imagine MLS
- $319,0004 bd3 ba2.2k sqft2031 Natchez Ln, Paducah, KY 42001For SaleMLS ID #26026580, Barbara Wikoff, Advantage Realty KY. Imagine MLS
- $289,9003 bd3 ba2.3k sqft110 Highland Church Rd, Paducah, KY 42001For SaleMLS ID #26024307, Amy Brock, Keller Williams Experience - Paducah. Imagine MLS
- $250,0004 bd3 ba2.7k sqft165 Colonial Dr, Paducah, KY 42001For SaleMLS ID #26021544, Brian Croft, Elite Realty. Imagine MLS
- $419,9003 bd3 ba3.3k sqft1279 Hedge Ln, Paducah, KY 42001For SaleMLS ID #26016474, Sara Gipson, eXp Realty, LLC - Paducah. Imagine MLS
- $274,9003 bd2 ba1.5k sqft3225 Jefferson St, Paducah, KY 42001For SaleMLS ID #26024454, Emily Fackler, The Jeter Group. Imagine MLS
- $415,0003 bd3 ba2.4k sqft643 Whitney Dr, Paducah, KY 42001For SaleMLS ID #26015092, Jennifer Palmer, Jennifer Palmer Realty. Imagine MLS
- $244,9003 bd2 ba1.5k sqft2220 Shawnee Ln, Paducah, KY 42001For SaleMLS ID #26023065, Courtney Smith, Keller Williams Experience - Murray. Imagine MLS
- $429,9005 bd4 ba4k sqft130 Garland Dr, Paducah, KY 42001For SaleMLS ID #26025046, Kim Musgrave, Musgrave Realty, LLC. Imagine MLS
- $259,9003 bd2 ba1.5k sqft154 Iroquois Dr, Paducah, KY 42001For SaleMLS ID #26022082, Courtney Smith, Keller Williams Experience - Murray. Imagine MLS
- $409,0003 bd4 ba3.1k sqft1001 Lakeview Dr, Paducah, KY 42003For SaleMLS ID #26027315, Lori Windt, Housman Partners Real Estate. Imagine MLS
- $399,9003 bd2 ba2.4k sqft6430 Cold Springs Rd, Paducah, KY 42003For SaleMLS ID #26028784, Erin Brantley, Housman Partners Real Estate. Imagine MLS
- $415,0003 bd2 ba3.6k sqft807/815 Jefferson St, Paducah, KY 42001For SaleMLS ID #26017347, Matthew Dowdy, Housman Partners Real Estate. Imagine MLS
- $250,0004 bd2 ba1.6k sqft5313 Eva Dr, Paducah, KY 42001For SaleMLS ID #26026825, Ron Hughes, RE/MAX Realty Group. Imagine MLS
