Don't sleep on this one-of-a-kind home! Beautifully updated and on a double lot, this home features new outlets, switches, interior/exterior doors, windows, shower doors, and modern light/fan fixtures. Kitchen includes granite countertops and stainless-steel appliances less than 2 years old. HVAC system is also under 2 years old. Custom trim throughout. Bathroom offers a custom jacuzzi and shower jet tub system. Additional highlights include a theatre room, whole-house generator, and epoxied garage floor. Vinyl railings on front steps. Master bedroom features double doors leading to a private deck. Move-in ready with extensive upgrades and premium amenities. The seller is offering $5,000 toward the buyer's interest rate buydown.
For sale
Price cut: $10K (10/5)
$429,900
130 Garland Dr, Paducah, KY 42001
5beds
4,078sqft
Single Family Residence
Built in 1979
1.58 Acres Lot
$417,900 Zestimate®
$105/sqft
$-- HOA
What's special
Private deckDouble lotEpoxied garage floorTheatre roomCustom trim throughoutGranite countertops
- 58 days
- 463
- 37
Zillow last checked:
Listing updated:
Listed by:
Kim Musgrave,
Musgrave Realty, LLC
Source: Imagine MLS,MLS#: 26025046
Facts & features
Interior
Bedrooms & bathrooms
- Bedrooms: 5
- Bathrooms: 4
- Full bathrooms: 4
Primary bedroom
- Level: First
Kitchen
- Level: Second
Heating
- Forced Air, Natural Gas
Cooling
- Central Air
Appliances
- Included: Dryer, Double Oven, Dishwasher, Refrigerator, Washer, Cooktop
- Laundry: Upper Level, Common Area
Features
- Entrance Foyer, Eat-in Kitchen, Other, Walk-In Closet(s), Ceiling Fan(s), Soaking Tub
- Flooring: Carpet, Tile
- Windows: Skylight(s)
- Basement: Finished
- Number of fireplaces: 1
- Fireplace features: Family Room, Masonry
Interior area
- Total structure area: 4,078
- Total interior livable area: 4,078 sqft
- Finished area above ground: 3,259
- Finished area below ground: 819
Property
Parking
- Total spaces: 2
- Parking features: Attached Garage, Basement, Driveway, Garage Door Opener, Off Street, Workshop
- Garage spaces: 2
- Has uncovered spaces: Yes
Features
- Levels: Three Or More
Lot
- Size: 1.58 Acres
- Features: Landscaped, Secluded, Many Trees
Details
- Parcel number: 0871004005
- Other equipment: Home Theater
Construction
Type & style
- Home type: SingleFamily
- Architectural style: Contemporary
- Property subtype: Single Family Residence
Materials
- Brick Veneer, Vinyl Siding
- Foundation: Block
- Roof: Metal
Condition
- Year built: 1979
Utilities & green energy
- Sewer: Public Sewer
- Water: Public
- Utilities for property: Electricity Connected, Natural Gas Connected, Sewer Connected, Water Connected
Community & HOA
HOA
- Has HOA: No
Location
- Region: Paducah
Financial & listing details
- Price per square foot: $105/sqft
- Tax assessed value: $198,640
- Annual tax amount: $1,963
- Date on market: 10/12/2026
Estimated market value
$417,900
$397,000 - $439,000
$3,130/mo
Price history
| Date | Event | Price |
|---|---|---|
| 10/5/2026 | Price change | $429,900-2.3%$105/sqft |
Source:  Imagine MLS #26025046 Report a problem | ||
| 9/11/2026 | Listed for sale | $439,900$108/sqft |
Source: Imagine MLS #26025046 Report a problem | ||
| 7/2/2026 | Listing removed | $439,900$108/sqft |
Source: WKRMLS #136513 Report a problem | ||
| 4/16/2026 | Listed for sale | $439,900$108/sqft |
Source: WKRMLS #136513 Report a problem | ||
Public tax history
| Year | Property taxes | Tax assessment |
|---|---|---|
| 2025 | $1,963 -0.9% | $198,640 |
| 2024 | $1,982 +2% | $198,640 |
| 2023 | $1,942 -1.6% | $198,640 |
| 2022 | $1,974 +25.7% | $198,640 |
| 2021 | $1,570 +51.9% | $198,640 +91% |
| 2020 | $1,034 | $104,000 |
| 2019 | $1,034 -0.1% | $104,000 -1.6% |
| 2018 | $1,034 | $105,700 -26.2% |
| 2017 | $1,034 +38.6% | $143,300 |
| 2016 | $746 | $143,300 +76.5% |
| 2015 | $746 | $81,200 |
| 2013 | $746 | $81,200 |
Find assessor info on the county website
Monthly payment
Est. payment
Payment breakdown
Explore the cost of this home by adjusting the details. Changes won't be saved.Climate risks
Neighborhood: 42001
Nearby schools
Schools provided by the listing agent
- Elementary: Concord
- Middle: Heath
- High: McCracken Co
Source: Imagine MLS. This data may not be complete. We recommend contacting the local school district to confirm school assignments for this home.

Similar homes
- $480,0004 bd3 ba3.5k sqft6625 Old Hinkleville Rd, Paducah, KY 42001For Sale
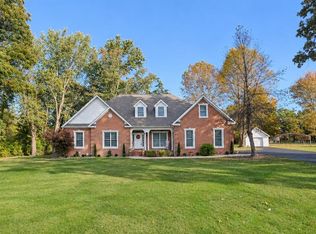
 MLS ID #26029988, Sara Gipson, eXp Realty, LLC - Paducah. Imagine MLS
- $525,0005 bd4 ba3.4k sqft140 Pinebrook Dr, Paducah, KY 42001For Sale
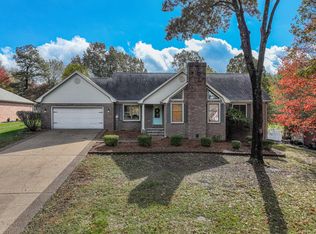 MLS ID #26030572, Toni Stricklin, Housman Partners Real Estate. Imagine MLS
- $415,0004 bd3 ba3.2k sqft195 Idlewild Dr, Paducah, KY 42001For Sale
 MLS ID #26023210, Jessica Housman, Housman Partners Real Estate. Imagine MLS
- $429,9003 bd3 ba2.6k sqft4400 Court Ave, Paducah, KY 42001For Sale
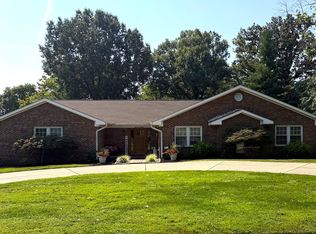 MLS ID #26020599, Sara Gipson, eXp Realty, LLC - Paducah. Imagine MLS
- $410,0003 bd3 ba3.3k sqft1279 Hedge Ln, Paducah, KY 42001For SaleMLS ID #26016474, Sara Gipson, eXp Realty, LLC - Paducah. Imagine MLS
- $439,9006 bd3 ba3k sqft1165 Bleich Rd, Paducah, KY 42003For Sale
 MLS ID #3598741, Haylee Hamby. RealTracs MLS as distributed by MLS GRID
- $439,0005 bd4 ba3.5k sqft400 N 16th St, Paducah, KY 42001For SaleMLS ID #26025525, Susan Gilland, Better Homes and Gardens Fern Leaf Group. Imagine MLS
- $249,9004 bd3 ba2.4k sqft416 Oakcrest Dr, Paducah, KY 42001For SaleMLS ID #26030571, Abigail Dority, Arnold Realty Group. Imagine MLS
- $415,0003 bd3 ba2.4k sqft643 Whitney Dr, Paducah, KY 42001For SaleMLS ID #26015092, Jennifer Palmer, Jennifer Palmer Realty. Imagine MLS
- $388,5003 bd3 ba2.1k sqft1843 New Holt Rd, Paducah, KY 42001For SaleMLS ID #26030420, Leslie Haywood-Moore, Moore Real Estate Company. Imagine MLS
- $499,9004 bd4 ba4.2k sqft4401 Westchester Ln, Paducah, KY 42003For SaleMLS ID #26025549, Vince Carter, Carter Realty Group. Imagine MLS
- $499,0003 bd3 ba3.3k sqft6429 Stinespring Dr, Paducah, KY 42001For SaleMLS ID #26014727, Missy Brown, eXp Realty, LLC. Imagine MLS
- $494,9003 bd2 ba2.4k sqft127 Audubon Dr, Paducah, KY 42001For SaleMLS ID #26022909, Amanda Johnson, Arnold Realty Group. Imagine MLS
- $330,0006 bd3 ba3.4k sqft4340 Meadow Ln, Paducah, KY 42001For SaleMLS ID #26029526, Tamara Dozier, Wysh Realty LLC. Imagine MLS
- $514,9005 bd3 ba3.8k sqft245 Spring Valley Dr, Paducah, KY 42003For SaleMLS ID #26030558, Andrea Higdon, Century 21 Service Realty. Imagine MLS
- $344,0004 bd3 ba2.2k sqft4435 Maywood Dr, Paducah, KY 42001For SaleMLS ID #26027380, Lily Miller, HRE Advisors. Imagine MLS
- $460,0004 bd3 ba3.5k sqft101 Willowcreek Rd, Paducah, KY 42003For SaleMLS ID #26022131, Rachel Yates, Keller Williams Experience - Murray. Imagine MLS
- $400,0004 bd3 ba2.4k sqft585 Krebs Station Rd, Paducah, KY 42003For SaleMLS ID #26024395, Jaime Abell, Arnold Realty Group. Imagine MLS
- $625,0004 bd5 ba3.9k sqft227 Audubon Dr, Paducah, KY 42001For SaleMLS ID #26017293, Jessica Housman, Housman Partners Real Estate. Imagine MLS
- $439,0003 bd2 ba2.3k sqft140 Pheasant Run, Paducah, KY 42001For SaleMLS ID #26018244, Matthew Moore, eXp Realty, LLC - Paducah. Imagine MLS
