Discover an exceptional opportunity in Paducah's desirable Lone Oak area, offering unmatched space, versatility, and charm on 1.5 beautifully landscaped acres. The main level features three bedrooms, two bathrooms, a spacious living room, inviting den, and combined dining room with an eat-in kitchen, while the lower level includes a private apartment ideal for multigenerational living, guests, or extended family, plus a temperature-controlled garage. Multiple driveways provide convenient access and ample parking, and two matching outbuildings offer outstanding space for a workshop, lawn equipment, recreational toys, and storage. A welcoming front porch spanning the entire front of the home completes this truly one-of-a-kind Lone Oak property. As the place where the generations gathered, this home was where the school aged studied and played and holidays and weddings were celebrated. 101 Willowcreek invites you and your family to make your own memories.
For sale
$460,000
101 Willowcreek Rd, Paducah, KY 42003
3beds
3,504sqft
Single Family Residence
Built in 1994
1.57 Acres Lot
$445,700 Zestimate®
$131/sqft
$-- HOA
What's special
Temperature-controlled garageInviting denTwo bathroomsThree bedrooms
- 40 days
- 716
- 62
Zillow last checked:
Listing updated:
Listed by:
Rachel Yates,
Keller Williams Experience - Murray
Source: Imagine MLS,MLS#: 26022131
Facts & features
Interior
Bedrooms & bathrooms
- Bedrooms: 3
- Bathrooms: 2
- Full bathrooms: 2
Primary bedroom
- Level: First
Bedroom 2
- Level: First
Bedroom 3
- Level: First
Bathroom 1
- Level: First
Bathroom 2
- Level: First
Dining room
- Level: First
Family room
- Level: First
Kitchen
- Level: First
Living room
- Level: First
Other
- Description: Fully Finished Suite-Style Apartment w/Kitchen & Separate Bathroom. Both Interior and Exterior Entrances.
- Level: Lower
Utility room
- Level: First
Heating
- Electric, Forced Air, Heat Pump
Cooling
- Central Air, Ceiling Fan(s)
Appliances
- Included: Dryer, Dishwasher, Microwave, Refrigerator, Washer, Cooktop, Oven
- Laundry: Electric Dryer Hookup, Main Level, Washer Hookup
Features
- Breakfast Bar, Central Vacuum, Entrance Foyer, Eat-in Kitchen, Walk-In Closet(s), Ceiling Fan(s)
- Flooring: Hardwood
- Basement: Bath/Stubbed,Exterior Entry,Finished,Full,Interior Entry,Walk-Out Access,Walk-Up Access
- Has fireplace: No
Interior area
- Total structure area: 3,504
- Total interior livable area: 3,504 sqft
- Finished area above ground: 2,202
- Finished area below ground: 1,302
Property
Parking
- Total spaces: 2
- Parking features: Attached Garage, Basement, Driveway, Garage Door Opener, Off Street, Garage Faces Rear
- Garage spaces: 2
- Has uncovered spaces: Yes
Features
- Levels: Two
Lot
- Size: 1.57 Acres
- Features: Landscaped
Details
- Additional structures: Workshop
- Parcel number: 091000002718
Construction
Type & style
- Home type: SingleFamily
- Architectural style: Colonial,Ranch
- Property subtype: Single Family Residence
Materials
- Vinyl Siding
- Foundation: Block
- Roof: Composition,Shingle
Condition
- Year built: 1994
Utilities & green energy
- Sewer: Public Sewer
- Water: Public
Community & HOA
HOA
- Has HOA: No
Location
- Region: Paducah
Financial & listing details
- Price per square foot: $131/sqft
- Tax assessed value: $353,400
- Annual tax amount: $3,030
- Date on market: 8/14/2026
Estimated market value
$445,700
$423,000 - $468,000
$2,483/mo
Price history
| Date | Event | Price |
|---|---|---|
| 8/14/2026 | Listed for sale | $460,000$131/sqft |
Source:  Imagine MLS #26022131 Report a problem Imagine MLS #26022131 Report a problem | ||
Public tax history
| Year | Property taxes | Tax assessment |
|---|---|---|
| 2025 | $3,030 -1.7% | $353,400 |
| 2024 | $3,083 +4.3% | $353,400 |
| 2023 | $2,957 +211.1% | $353,400 +261% |
| 2022 | $951 +0.1% | $97,900 |
| 2021 | $950 -1.3% | $97,900 -1.2% |
| 2020 | $962 | $99,100 |
| 2019 | $962 +0.4% | $99,100 -1.7% |
| 2018 | $958 | $100,800 -27.2% |
| 2017 | $958 -21.9% | $138,400 |
| 2016 | $1,226 | $138,400 |
| 2015 | $1,226 | $138,400 |
| 2013 | $1,226 | $138,400 |
| 2012 | $1,226 | $138,400 |
| 2011 | -- | $138,400 |
| 2010 | -- | $138,400 |
Find assessor info on the county website
Monthly payment
Est. payment
Payment breakdown
Explore the cost of this home by adjusting the details. Changes won't be saved.Climate risks
Neighborhood: 42003
Nearby schools
Schools provided by the listing agent
- Elementary: Lone Oak
- Middle: Lone Oak
- High: McCracken Co
Source: Imagine MLS. This data may not be complete. We recommend contacting the local school district to confirm school assignments for this home.
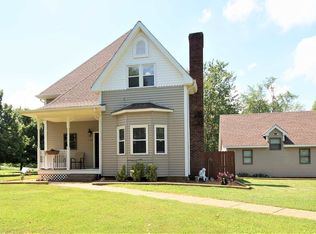

Similar homes
- $--3 bd3 ba2.5k sqft945-945 Krebs Station Rd, Paducah, KY 42003Auction
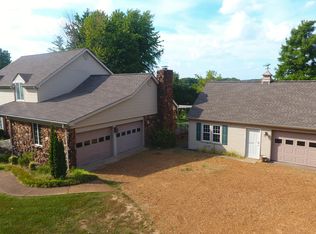
 MLS ID #26025206, Chris Colson, Chris Colson Auction and Realt. Imagine MLS
 - $415,0004 bd3 ba2.4k sqft585 Krebs Station Rd, Paducah, KY 42003For Sale
 MLS ID #26024395, Jaime Abell, Arnold Realty Group. Imagine MLS
 - $449,9006 bd3 ba3k sqft1165 Bleich Rd, Paducah, KY 42003For Sale
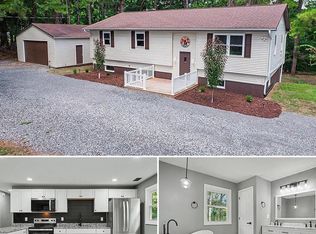 MLS ID #26023118, Haylee Hamby, Benchmark Realty, LLC - Murray. Imagine MLS
 - $435,0004 bd2 ba2.5k sqft211 Larkspur Ln, Paducah, KY 42003For Sale
 MLS ID #26016676, Sylvia Bright, eXp Realty, LLC. Imagine MLS
 - $439,9005 bd4 ba4k sqft130 Garland Dr, Paducah, KY 42001For SaleMLS ID #26025046, Kim Musgrave, Musgrave Realty, LLC. Imagine MLS
- $419,9004 bd3 ba2.8k sqft16 Greenwood Pl, Paducah, KY 42003For SaleMLS ID #26016647, Toni Stricklin, Housman Partners Real Estate. Imagine MLS
- $494,9005 bd3 ba3.2k sqft76 Martin Cir, Paducah, KY 42001For SaleMLS ID #26023003, Kaitlin Payne, EXIT Realty Key Group. Imagine MLS
- $639,0004 bd4 ba3.6k sqft2427 S Friendship Rd, Paducah, KY 42003For SaleMLS ID #26022873, Melinda Watson, Keller Williams Experience - Paducah. Imagine MLS
- $419,9003 bd3 ba3.3k sqft1279 Hedge Ln, Paducah, KY 42001For SaleMLS ID #26016474, Sara Gipson, eXp Realty, LLC - Paducah. Imagine MLS
- $450,0002 bd2 ba1.9k sqft1255 Stiles Lndg, Paducah, KY 42003For SaleMLS ID #26017278, Jessica Housman, Housman Partners Real Estate. Imagine MLS
- $--3 bd2 ba1.9k sqft3650 N Brian Ave, Paducah, KY 42001AuctionMLS ID #26025196, Chris Colson, Chris Colson Auction and Realt. Imagine MLS
- $529,9004 bd3 ba3.5k sqft6625 Old Hinkleville Rd, Paducah, KY 42001For SaleMLS ID #26023652, Sara Gipson, eXp Realty, LLC - Paducah. Imagine MLS
- $269,9003 bd2 ba2.2k sqft3200 Bement St, Paducah, KY 42003For SaleMLS ID #26017270, Dannie Cain Hill, eXp Realty, LLC. Imagine MLS
- $529,0003 bd3 ba3.3k sqft6429 Stinespring Dr, Paducah, KY 42001For SaleMLS ID #26014727, Missy Brown, eXp Realty, LLC. Imagine MLS
- $298,0003 bd2 ba1.8k sqft1875 Creekview Dr, Paducah, KY 42003For SaleMLS ID #26024170, Roy Wikoff, Advantage Realty KY. Imagine MLS
- $530,0005 bd3 ba2.9k sqft330 Stonecreek Pl, Paducah, KY 42003For SaleMLS ID #26022704, Allie Salley, EXIT Realty Key Group. Imagine MLS
- $399,9005 bd2 ba2.9k sqft10025 Childress Rd, West Paducah, KY 42086For SaleMLS ID #26023978, Ashley Gentry, eXp Realty, LLC. Imagine MLS
- $350,0003 bd3 ba2.2k sqft245 Babbland Dr, Paducah, KY 42003For SaleMLS ID #26017446, Jessica Housman, Housman Partners Real Estate. Imagine MLS
- $499,0004 bd3 ba3k sqft4110 Lester Harris Rd, Kevil, KY 42053For SaleMLS ID #26020823, Teaven Meredith, RE/MAX Realty Group. Imagine MLS
- $415,0003 bd2 ba3.6k sqft807/815 Jefferson St, Paducah, KY 42001For SaleMLS ID #26017347, Matthew Dowdy, Housman Partners Real Estate. Imagine MLS
