Located in the desirable Willow Lake subdivision, this spacious 4 bedroom, 4 bathroom home offers over 3,200 square feet with a functional layout designed for both everyday living and entertaining. Built in 2003 and situated on a 0.42 acre lot, the home features two separate living areas, each with its own fireplace, giving everyone room to spread out and enjoy their own space. The large kitchen includes a breakfast nook, bar seating, and plenty of cabinet and counter space, making it the perfect gathering space for family and guests. The split floorplan provides added privacy, while the home also features two primary suites, making it ideal for guests. The main primary suite offers a spacious bathroom and large walk-in closet. A dedicated office provides the perfect work-from-home setup or flex space. Additional highlights include a 2-cargarage, floored walk-in attic storage, abundant storage throughout, and a layout that combines comfort, functionality, and flexibility.
For sale
$525,000
205 Willow Lake Dr, Paducah, KY 42003
4beds
3,264sqft
:
Get pre-qualified$3,373/mo
Single Family Residence
Built in 2003
0.42 Acres Lot
$510,700 Zestimate®
$161/sqft
$-- HOA
What's special
Floored walk-in attic storageLarge walk-in closetLarge kitchenAbundant storage throughoutBar seatingBreakfast nookTwo primary suites
- 22 days |
- 475 |
- 17 |
Zillow last checked:
Listing updated:
Listed by:
Jessica Housman 270-210-4366,
Housman Partners Real Estate
Source: Imagine MLS,MLS#: 26017286
Facts & features
Interior
Bedrooms & bathrooms
- Bedrooms: 4
- Bathrooms: 4
- Full bathrooms: 4
Primary bedroom
- Level: First
- Area: 258.4 Square Feet
- Dimensions: 19 x 13.6
Bedroom 2
- Level: First
- Area: 156 Square Feet
- Dimensions: 13 x 12
Bedroom 3
- Level: First
- Area: 144 Square Feet
- Dimensions: 12 x 12
Bedroom 4
- Level: Second
- Area: 146.9 Square Feet
- Dimensions: 11.3 x 13
Bonus room
- Level: Second
- Area: 143.19 Square Feet
- Dimensions: 11.1 x 12.9
Den
- Level: Second
- Area: 65 Square Feet
- Dimensions: 13 x 5
Dining room
- Level: First
- Area: 156 Square Feet
- Dimensions: 12 x 13
Family room
- Level: Second
- Area: 320.91 Square Feet
- Dimensions: 19 x 16.89
Kitchen
- Level: First
- Area: 156 Square Feet
- Dimensions: 12 x 13
Living room
- Level: First
- Area: 340 Square Feet
- Dimensions: 20 x 17
Utility room
- Level: First
- Area: 48 Square Feet
- Dimensions: 8 x 6
Heating
- Electric, Forced Air, Natural Gas
Cooling
- Central Air, Multi Units
Appliances
- Included: Dishwasher, Microwave, Refrigerator, Oven
- Laundry: Main Level
Features
- Entrance Foyer, Walk-In Closet(s), Ceiling Fan(s), Soaking Tub
- Flooring: Carpet, Tile, Wood
- Has basement: No
- Number of fireplaces: 2
- Fireplace features: Family Room, Living Room
Interior area
- Total structure area: 3,264
- Total interior livable area: 3,264 sqft
- Finished area above ground: 3,264
- Finished area below ground: 0
Property
Parking
- Total spaces: 2
- Parking features: Attached Garage
- Garage spaces: 2
Features
- Levels: Two
- Fencing: None
Lot
- Size: 0.42 Acres
- Features: Landscaped
Details
- Parcel number: 1332016064.06
Construction
Type & style
- Home type: SingleFamily
- Property subtype: Single Family Residence
Materials
- Brick Veneer
- Foundation: Block
- Roof: Dimensional Style
Condition
- Year built: 2003
Utilities & green energy
- Sewer: Public Sewer
- Water: Public
Community & HOA
Community
- Subdivision: None
HOA
- Has HOA: No
Location
- Region: Paducah
Financial & listing details
- Price per square foot: $161/sqft
- Tax assessed value: $367,800
- Annual tax amount: $3,166
- Date on market: 7/10/2026
Estimated market value
$510,700
$485,000 - $536,000
$2,878/mo
Price history
| Date | Event | Price |
|---|---|---|
| 5/26/2026 | Listed for sale | $525,000$161/sqft |
Source: WKRMLS #137193 Report a problem | ||
Public tax history
| Year | Property taxes | Tax assessment |
|---|---|---|
| 2024 | $3,166 +38.3% | $367,800 +30.7% |
| 2023 | $2,290 -4% | $281,500 +16.8% |
| 2022 | $2,386 +0.1% | $241,000 |
| 2021 | $2,383 -0.6% | $241,000 -0.5% |
| 2020 | $2,397 | $242,200 |
| 2019 | $2,397 +0.9% | $242,200 -0.7% |
| 2018 | $2,377 | $243,900 -13.4% |
| 2017 | $2,377 +5.6% | $281,500 |
| 2016 | $2,251 | $281,500 +0.5% |
| 2015 | $2,251 | $280,000 |
| 2013 | $2,251 | $280,000 |
Find assessor info on the county website
Monthly payment
Est. payment
Payment breakdown
Explore the cost of this home by adjusting the details. Changes won't be saved.Climate risks
Neighborhood: Reidland
Nearby schools
GreatSchools rating
- 10/10Reidland Elementary SchoolGrades: PK-3Distance: 1.1 mi
- 5/10Reidland Middle SchoolGrades: 6-8Distance: 1.4 mi
- 9/10McCracken County High SchoolGrades: 9-12Distance: 12.8 mi
Schools provided by the listing agent
- Elementary: Reidland
- Middle: Reidland
- High: McCracken Co
Source: Imagine MLS. This data may not be complete. We recommend contacting the local school district to confirm school assignments for this home.
- $417,0004 bd3 ba2.7k sqft225 Willow Lake Dr, Paducah, KY 42003Sold
- $417,0004 bd3 ba-- sqft225 Willow Cv, Paducah, KY 42003Sold

- $31,000-- bd-- ba-- sqft245 Willow Lake Dr, Paducah, KY 42003Off Market
- $460,0004 bd4 ba-- sqft185 Willow Lake Dr, Paducah, KY 42003Sold
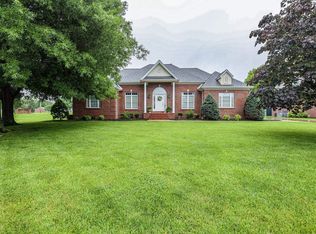
- $25,000-- bd-- ba-- sqft180 Willow Lake Dr, Paducah, KY 42003Off Market
- $466,2003 bd2 ba2k sqft5 Park Pl, Paducah, KY 42003Off Market
- $384,7004 bd3 ba3.1k sqft3 Park Pl, Paducah, KY 42003Off Market
- $8,000-- bd-- ba-- sqft305 Willow Lake Dr, Paducah, KY 42003Off Market
A local agent can set up tours, give advice and negotiate with sellers.
A local lender can help you make sure your offer is ready when you are.
Similar homes
- $549,0005 bd4 ba2.9k sqft330 Stonecreek Pl, Paducah, KY 42003For Sale

 MLS ID #26019094, Amber Derringer, EXIT Realty Key Group. Imagine MLS
 - $439,9004 bd3 ba2.8k sqft16 Greenwood Pl, Paducah, KY 42003For Sale
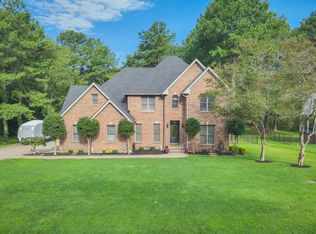 MLS ID #26016647, Toni Stricklin, Housman Partners Real Estate. Imagine MLS
 - $449,9004 bd2 ba2.5k sqft211 Larkspur Ln, Paducah, KY 42003For Sale
 MLS ID #26016676, Sylvia Bright, eXp Realty, LLC. Imagine MLS
 - $524,9904 bd3 ba4.7k sqft145 Forest View Cv, Paducah, KY 42003For Sale
 MLS ID #26015552, Vince Carter, Carter Realty Group. Imagine MLS
 - $525,0004 bd3 ba2.8k sqft265 Ashcreek Rd, Paducah, KY 42001For SaleMLS ID #137660, Jessica Housman, Housman Partners Real Estate. WKRMLS
- $499,9004 bd4 ba3.2k sqft113 Clubhouse Dr, Ledbetter, KY 42058For SaleMLS ID #26017793, Daria Puchkova, Lake Realty & Development Co. Imagine MLS
- $450,0002 bd2 ba1.9k sqft1255 Stiles Lndg, Paducah, KY 42003For SaleMLS ID #26017278, Jessica Housman, Housman Partners Real Estate. Imagine MLS
- $350,0003 bd3 ba2.2k sqft245 Babbland Dr, Paducah, KY 42003For SaleMLS ID #26017446, Jessica Housman, Housman Partners Real Estate. Imagine MLS
- $499,0004 bd4 ba4.1k sqft555 Whitney Dr, Paducah, KY 42001For SaleMLS ID #26017459, Christopher Jones, eXp Realty, LLC. Imagine MLS
- $469,5004 bd2 ba2.3k sqft180 Peppers Mill Dr, Paducah, KY 42001For SaleMLS ID #26019462, Dionna Wurth, eXp Realty, LLC. Imagine MLS
- $545,0003 bd3 ba3.3k sqft6429 Stinespring Dr, Paducah, KY 42001For SaleMLS ID #26014727, Missy Brown, eXp Realty, LLC. Imagine MLS
- $264,9003 bd2 ba1.9k sqft332 Anita Dr, Paducah, KY 42003For SaleMLS ID #26019571, Jessica Housman, Housman Partners Real Estate. Imagine MLS
- $555,5003 bd4 ba2.4k sqft361 New Hope Rd, Calvert City, KY 42029For SaleMLS ID #26019833, Tonya Archer, Keller Williams Experience - Paducah. Imagine MLS
- $480,0005 bd3 ba3.5k sqft245 Braddie Cv, Paducah, KY 42001For SaleMLS ID #26015377, Leslie Heath, Keller Williams Experience - Paducah. Imagine MLS
- $349,9994 bd2 ba2.4k sqft349 Anita Ln, Ledbetter, KY 42058For SaleMLS ID #26020169, Crystal McCoy, Keller Williams Experience - Paducah. Imagine MLS
- $499,0004 bd4 ba3.2k sqft124 Kyabram Dr, Benton, KY 42025For SaleMLS ID #26017910, Sherra Riley, Feels Like Home. Imagine MLS
- $555,0004 bd3 ba2.7k sqft173 Elwood Gordon Dr, Benton, KY 42025For SaleMLS ID #26019042, Dora Sheppard, Benchmark Realty, LLC - Murray. Imagine MLS
- $489,9004 bd4 ba2k sqft875 Mayfield Metropolis Rd, Paducah, KY 42001For SaleMLS ID #26016528, Sara Gipson, eXp Realty, LLC - Paducah. Imagine MLS
- $539,0004 bd4 ba4.3k sqft81 Oak Shadow Ln #0, Benton, KY 42025For SaleMLS ID #26016814, Jeff Smith, Re/Max Real Estate Associates. Imagine MLS
- $429,9003 bd2 ba3.6k sqft807/815 Jefferson St, Paducah, KY 42001For SaleMLS ID #26017347, Matthew Dowdy, Housman Partners Real Estate. Imagine MLS
