Welcome to this beautiful all-brick home in the desirable Odessa Springs subdivision, offering a peaceful, quiet setting on a spacious one-acre lot. This well-appointed property features 5 bedrooms, including a luxurious primary suite complete with a private sitting room—perfect for relaxing at the end of the day. The heart of the home is a large kitchen with an island, abundant cabinetry, and plenty of space for cooking and gathering. Upstairs, you'll find four additional bedrooms along with a versatile bonus area, ideal for a playroom, media space, or home office. Enjoy both convenience and functionality with a 2-car attached garage, as well as a newer 2-car detached garage—perfect for extra storage, hobbies, or additional vehiclesStep outside to take in the expansive front and back yards, a lovely patio, and a covered porch that's perfect for entertaining or enjoying peaceful outdoor living.This home combines space, comfort, and charm in a serene neighborhood setting—Call it Home
For sale
Price cut: $2K (6/17)
$480,000
245 Braddie Cv, Paducah, KY 42001
5beds
3,578sqft
:
Get pre-qualified$3,176/mo
Single Family Residence
Built in 1997
1.01 Acres Lot
$459,000 Zestimate®
$134/sqft
$-- HOA
What's special
All-brick homeLovely patioAbundant cabinetrySpacious one-acre lotVersatile bonus areaPrivate sitting roomLuxurious primary suite
- 26 days |
- 589 |
- 14 |
Zillow last checked:
Listing updated:
Listed by:
Leslie Heath 270-331-2506,
Keller Williams Experience - Paducah
Source: Imagine MLS,MLS#: 26015377
Facts & features
Interior
Bedrooms & bathrooms
- Bedrooms: 5
- Bathrooms: 3
- Full bathrooms: 3
Primary bedroom
- Level: First
Primary bathroom
- Level: First
Bathroom 2
- Level: First
Bathroom 2
- Level: Second
Bathroom 3
- Level: Second
Bathroom 3
- Level: Second
Bathroom 4
- Level: Second
Bathroom 5
- Level: Second
Den
- Level: First
Dining room
- Level: First
Kitchen
- Level: First
Living room
- Level: First
Utility room
- Level: First
Heating
- Electric, Natural Gas
Cooling
- Central Air, Electric, Multi Units
Appliances
- Included: Disposal, Double Oven, Dishwasher, Refrigerator, Cooktop
- Laundry: Electric Dryer Hookup, Main Level, Washer Hookup
Features
- Entrance Foyer, Walk-In Closet(s), Ceiling Fan(s), Soaking Tub
- Flooring: Carpet, Ceramic Tile, Hardwood
- Windows: Blinds
- Basement: Crawl Space
- Number of fireplaces: 1
- Fireplace features: Family Room
Interior area
- Total structure area: 3,578
- Total interior livable area: 3,578 sqft
- Finished area above ground: 3,578
- Finished area below ground: 0
Property
Parking
- Total spaces: 4
- Parking features: Attached Garage, Detached Garage, Garage Faces Front
- Garage spaces: 4
Features
- Levels: Two
Lot
- Size: 1.01 Acres
- Features: Landscaped, Few Trees
Details
- Additional structures: Workshop
- Parcel number: 0680000032.01
Construction
Type & style
- Home type: SingleFamily
- Architectural style: Colonial
- Property subtype: Single Family Residence
Materials
- Brick Veneer
- Foundation: Block
- Roof: Dimensional Style
Condition
- Year built: 1997
Utilities & green energy
- Sewer: Septic Tank
- Water: Public
- Utilities for property: Cable Connected
Community & HOA
Community
- Subdivision: Rural
HOA
- Has HOA: No
Location
- Region: Paducah
Financial & listing details
- Price per square foot: $134/sqft
- Tax assessed value: $305,000
- Annual tax amount: $2,973
- Date on market: 6/30/2026
Estimated market value
$459,000
$436,000 - $482,000
$3,158/mo
Price history
| Date | Event | Price |
|---|---|---|
| 6/17/2026 | Price change | $480,000-0.4%$134/sqft |
Source: WKRMLS #136701 Report a problem | ||
| 6/12/2026 | Price change | $482,000-1.6%$135/sqft |
Source: WKRMLS #136701 Report a problem | ||
| 4/29/2026 | Listed for sale | $490,000+60.7%$137/sqft |
Source: WKRMLS #136701 Report a problem | ||
| 1/10/2020 | Sold | $305,000-6.1%$85/sqft |
Source: WKRMLS #89970 Report a problem | ||
| 1/13/2019 | Price change | $324,900-4.4%$91/sqft |
Source: Carter Realty Group, LLC #89970 Report a problem | ||
| 4/18/2017 | Price change | $339,900-5.6%$95/sqft |
Source: Carter Realty Group, LLC #89970 Report a problem | ||
| 3/1/2017 | Price change | $359,900+0.2%$101/sqft |
Source: Carter Realty Group, LLC #89970 Report a problem | ||
| 2/27/2017 | Price change | $359,099-2.9%$100/sqft |
Source: Carter Realty Group, LLC #89970 Report a problem | ||
| 12/20/2016 | Listed for sale | $369,900+1508.3%$103/sqft |
Source: Carter Realty Group, LLC #89970 Report a problem | ||
| 11/1/1994 | Sold | $23,000$6/sqft |
Source: Agent Provided Report a problem | ||
Public tax history
| Year | Property taxes | Tax assessment |
|---|---|---|
| 2024 | $2,973 +1.2% | $305,000 |
| 2023 | $2,937 -0.8% | $305,000 |
| 2022 | $2,961 +0.1% | $305,000 |
| 2021 | $2,958 +41.9% | $305,000 +42.1% |
| 2020 | $2,084 | $214,700 |
| 2019 | $2,084 +1.3% | $214,700 -0.8% |
| 2018 | $2,057 | $216,400 -9.6% |
| 2017 | $2,057 +13.1% | $239,300 |
| 2016 | $1,819 | $239,300 |
| 2015 | $1,819 | $239,300 |
| 2013 | $1,819 | $239,300 |
| 2012 | $1,819 | $239,300 |
| 2011 | -- | $239,300 |
| 2010 | -- | $239,300 |
Find assessor info on the county website
Monthly payment
Est. payment
Payment breakdown
Explore the cost of this home by adjusting the details. Changes won't be saved.Climate risks
Neighborhood: 42001
Nearby schools
GreatSchools rating
- 7/10Lone Oak Intermediate SchoolGrades: 4-5Distance: 3.4 mi
- 9/10Lone Oak Middle SchoolGrades: 6-8Distance: 4.1 mi
- 9/10McCracken County High SchoolGrades: 9-12Distance: 3.3 mi
Schools provided by the listing agent
- Elementary: Concord
- Middle: Heath
- High: McCracken Co
Source: Imagine MLS. This data may not be complete. We recommend contacting the local school district to confirm school assignments for this home.
- $419,8004 bd3 ba2.3k sqft225 Braddie Cv, Paducah, KY 42001Off Market
- $556,1004 bd4 ba4.4k sqft300 Braddie Cv, Paducah, KY 42001Off Market
- $25,000-- bd-- ba-- sqft300 Braddie Cv, Paducah, KY 42001Off Market
- $344,3004 bd3 ba2.4k sqft320 Odessa Way, Paducah, KY 42001Off Market
- $453,6004 bd4 ba3.6k sqft201 Braddie Cv, Paducah, KY 42001Off Market
- $411,2004 bd3 ba2.6k sqft300 Odessa Way, Paducah, KY 42001Off Market
- $673,2004 bd4 ba5.9k sqft255 Odessa Way, Paducah, KY 42001Off Market
- $850,0004 bd4 ba6.7k sqft315 Braddie Cv, Paducah, KY 42001Sold
A local agent can set up tours, give advice and negotiate with sellers.
Similar homes
- $469,5004 bd2 ba2.3k sqft180 Peppers Mill Dr, Paducah, KY 42001For Sale

 MLS ID #26019462, Dionna Wurth, eXp Realty, LLC. Imagine MLS
 - $499,0004 bd4 ba4.1k sqft555 Whitney Dr, Paducah, KY 42001For Sale
 MLS ID #26017459, Christopher Jones, eXp Realty, LLC. Imagine MLS
 - $469,0004 bd2 ba2.3k sqft220 Valiant Dr, Paducah, KY 42001For Sale
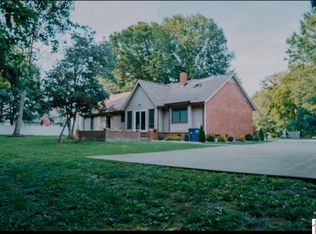 MLS ID #26014110, Shannon West, Keller Williams Experience - Paducah. Imagine MLS
 - $365,0005 bd3 ba2.8k sqft204 Pepper Ln, Paducah, KY 42001For Sale
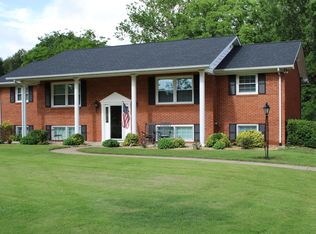 MLS ID #26016076, Deborah Domke, Re/Max Real Estate Services. Imagine MLS
 - $545,0003 bd3 ba3.3k sqft6429 Stinespring Dr, Paducah, KY 42001For SaleMLS ID #26014727, Missy Brown, eXp Realty, LLC. Imagine MLS
- $435,0003 bd3 ba2.4k sqft643 Whitney Dr, Paducah, KY 42001For SaleMLS ID #26015092, Jennifer Palmer, Jennifer Palmer Realty. Imagine MLS
- $489,9004 bd4 ba2k sqft875 Mayfield Metropolis Rd, Paducah, KY 42001For SaleMLS ID #26016528, Sara Gipson, eXp Realty, LLC - Paducah. Imagine MLS
- $438,0004 bd3 ba2.8k sqft3241 Sandpiper Cir, Paducah, KY 42001For SaleMLS ID #26017815, Nicholas Gillespie, eXp Realty, LLC. Imagine MLS
- $444,9003 bd3 ba3.3k sqft1279 Hedge Ln, Paducah, KY 42001For SaleMLS ID #26016474, Sara Gipson, eXp Realty, LLC - Paducah. Imagine MLS
- $425,0005 bd4 ba4.3k sqft4328 Harts Ct, Paducah, KY 42001For SaleMLS ID #26016470, Callie Foster, Arnold Realty Group. Imagine MLS
- $590,0004 bd3 ba3.9k sqft131 Matthew Dr, Paducah, KY 42001For SaleMLS ID #136929, Dawn Arnold, Arnold Realty Group. WKRMLS
- $379,9005 bd3 ba3.6k sqft4340 Meadow Ln, Paducah, KY 42001For SaleMLS ID #26017010, Shea McGuire, Century 21 Service Realty. Imagine MLS
- $329,5004 bd3 ba2.5k sqft3571 Oscar Ave, Paducah, KY 42001For SaleMLS ID #26017901, Christopher Thurston, Trifecta Real Estate Services. Imagine MLS
- $335,0004 bd3 ba2.5k sqft3571 Oscar Ave W, Paducah, KY 42001For SaleMLS ID #137320, Christopher Thurston, Trifecta Real Estate Services. WKRMLS
- $359,9004 bd2 ba1.8k sqft340 Jolee Way, Paducah, KY 42001For SaleMLS ID #26016448, Sara Gipson, eXp Realty, LLC - Paducah. Imagine MLS
- $489,9003 bd3 ba2.4k sqft1317 Pillar Chase, Paducah, KY 42001For SaleMLS ID #26016532, Chance Futrell, Housman Partners Real Estate. Imagine MLS
- $559,9004 bd3 ba3.4k sqft715 Woodland Dr, Paducah, KY 42001For SaleMLS ID #26014490, Cindy Hart, Better Homes and Gardens Fern Leaf Group. Imagine MLS
- $549,9003 bd4 ba2.9k sqft121 Canter Ct, Paducah, KY 42001For SaleMLS ID #136138, Abigail Dority, Arnold Realty Group. WKRMLS
- $299,0004 bd3 ba3k sqft1717 N Friendship Rd, Paducah, KY 42001For SaleMLS ID #26015335, Lauren Allbritten, eXp Realty, LLC - Paducah. Imagine MLS
- $524,9904 bd3 ba4.7k sqft145 Forest View Cv, Paducah, KY 42003For SaleMLS ID #26015552, Vince Carter, Carter Realty Group. Imagine MLS
