Set on a spacious double lot, this expansive brick home offers incredible flexibility with 5 bedrooms and the potential for up to 7 bedrooms to accommodate growing families. Inside, you'll find an abundance of oversized living spaces designed for gathering, entertaining, and everyday comfort. The fully finished walk-out basement provides exceptional additional living area, creating endless possibilities for a recreation room, media space, home gym, guest quarters, or private retreat. Large windows throughout the home allow natural light to fill the interior, while the thoughtful layout offers versatility rarely found in today's market. Outside, enjoy the charm and productivity of a beautiful vegetable and fruit garden, perfect for those who appreciate fresh produce and outdoor living. With generous room to spread out both inside and out, this property combines space, function, and lifestyle in a setting that feels private while remaining convenient to everything Paducah has to offer.
For sale
Price cut: $24K (7/20)
$425,000
4328 Harts Ct, Paducah, KY 42001
5beds
4,320sqft
Single Family Residence
Built in 1973
0.7 Acres Lot
$413,000 Zestimate®
$98/sqft
$-- HOA
What's special
Fully finished walk-out basementExpansive brick homeSpacious double lot
- 62 days
- 547
- 39
Zillow last checked:
Listing updated:
Listed by:
Callie Foster 270-205-0842,
Arnold Realty Group
Source: Imagine MLS,MLS#: 26016470
Facts & features
Interior
Bedrooms & bathrooms
- Bedrooms: 5
- Bathrooms: 4
- Full bathrooms: 4
Primary bedroom
- Level: First
Kitchen
- Level: First
Heating
- Electric, Natural Gas
Cooling
- Electric
Appliances
- Included: Cooktop
- Laundry: Lower Level
Features
- Eat-in Kitchen, In-Law Floorplan, Ceiling Fan(s)
- Flooring: Laminate, Vinyl
- Basement: Walk-Out Access
- Number of fireplaces: 1
- Fireplace features: Basement
Interior area
- Total structure area: 4,320
- Total interior livable area: 4,320 sqft
- Finished area above ground: 2,160
- Finished area below ground: 2,160
Property
Parking
- Total spaces: 1
- Parking features: Detached Garage, Driveway
- Garage spaces: 1
- Has uncovered spaces: Yes
Features
- Levels: Multi/Split
- Fencing: Partial
Lot
- Size: 0.7 Acres
Details
- Parcel number: 0961400038
Construction
Type & style
- Home type: SingleFamily
- Architectural style: Split Level
- Property subtype: Single Family Residence
Materials
- Brick Veneer
- Foundation: Block
Condition
- Year built: 1973
Utilities & green energy
- Sewer: Public Sewer
- Water: Public
Community & HOA
Community
- Subdivision: None
HOA
- Has HOA: No
Location
- Region: Paducah
Financial & listing details
- Price per square foot: $98/sqft
- Tax assessed value: $369,900
- Annual tax amount: $1,324
- Date on market: 7/7/2026
Estimated market value
$413,000
$392,000 - $434,000
$4,205/mo
Price history
| Date | Event | Price |
|---|---|---|
| 7/20/2026 | Price change | $425,000-5.3%$98/sqft |
Source:  Imagine MLS #26016470 Report a problem Imagine MLS #26016470 Report a problem | ||
| 7/7/2026 | Listed for sale | $449,000$104/sqft |
Source: Imagine MLS #26016470 Report a problem | ||
Public tax history
| Year | Property taxes | Tax assessment |
|---|---|---|
| 2025 | $1,324 -0.8% | $369,900 |
| 2024 | $1,335 +0.6% | $369,900 |
| 2023 | $1,328 +66.2% | $369,900 +69.4% |
| 2022 | $799 +0.6% | $218,300 |
| 2021 | $794 -75.9% | $218,300 |
| 2020 | $3,300 | $218,300 |
| 2019 | $3,300 +410% | $218,300 +17.9% |
| 2018 | $647 | $185,200 |
| 2017 | $647 +25.6% | $185,200 |
| 2016 | $515 | $185,200 |
| 2015 | $515 | $185,200 |
| 2013 | -- | $185,200 |
| 2012 | -- | $185,200 |
| 2011 | -- | $185,200 +15.8% |
| 2010 | -- | $160,000 |
Find assessor info on the county website
Monthly payment
Est. payment
Payment breakdown
Explore the cost of this home by adjusting the details. Changes won't be saved.Climate risks
Neighborhood: 42001
Nearby schools
Schools provided by the listing agent
- Elementary: Clark
- Middle: Paducah
- High: Paducah Tilghman
Source: Imagine MLS. This data may not be complete. We recommend contacting the local school district to confirm school assignments for this home.
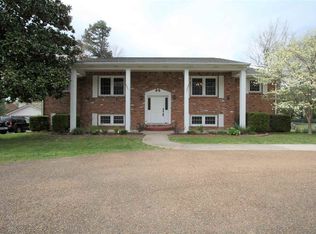
Similar homes
- $399,9995 bd4 ba4.7k sqft201 Maxfield Dr, Paducah, KY 42001For Sale

 MLS ID #26014091, Stephanie Clark, Park Avenue Properties. Imagine MLS
 - $415,0004 bd3 ba3.2k sqft195 Idlewild Dr, Paducah, KY 42001For Sale
 MLS ID #26023210, Jessica Housman, Housman Partners Real Estate. Imagine MLS
 - $429,9003 bd3 ba2.6k sqft4400 Court Ave, Paducah, KY 42001For Sale
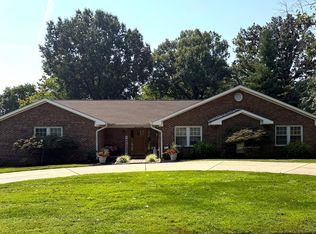 MLS ID #26020599, Sara Gipson, eXp Realty, LLC - Paducah. Imagine MLS
 - $425,0003 bd3 ba2.4k sqft643 Whitney Dr, Paducah, KY 42001For Sale
 MLS ID #26015092, Jennifer Palmer, Jennifer Palmer Realty. Imagine MLS
 - $499,9005 bd3 ba3.2k sqft76 Martin Cir, Paducah, KY 42001For SaleMLS ID #26023003, Kaitlin Payne, EXIT Realty Key Group. Imagine MLS
- $625,0004 bd5 ba3.9k sqft227 Audubon Dr, Paducah, KY 42001For SaleMLS ID #26017293, Jessica Housman, Housman Partners Real Estate. Imagine MLS
- $429,9003 bd2 ba3.6k sqft807/815 Jefferson St, Paducah, KY 42001For SaleMLS ID #26017347, Matthew Dowdy, Housman Partners Real Estate. Imagine MLS
- $372,5003 bd2 ba3.3k sqft324 Friedman Ave, Paducah, KY 42001For SaleMLS ID #26017615, Dave Ackley, Keller Williams Experience - Paducah. Imagine MLS
- $449,9004 bd2 ba2.3k sqft220 Valiant Dr, Paducah, KY 42001For SaleMLS ID #26014110, Shannon West, Keller Williams Experience - Paducah. Imagine MLS
- $559,9003 bd2 ba2.4k sqft127 Audubon Dr, Paducah, KY 42001For SaleMLS ID #26022909, Amanda Johnson, Arnold Realty Group. Imagine MLS
- $395,0004 bd2 ba3.4k sqft806 Jefferson St, Paducah, KY 42001For SaleMLS ID #26017281, Jessica Housman, Housman Partners Real Estate. Imagine MLS
- $464,5004 bd2 ba2.3k sqft180 Peppers Mill Dr, Paducah, KY 42001For SaleMLS ID #26019462, Dionna Wurth, eXp Realty, LLC. Imagine MLS
- $545,0004 bd3 ba3.5k sqft6625 Old Hinkleville Rd, Paducah, KY 42001For SaleMLS ID #26023652, Sara Gipson, eXp Realty, LLC - Paducah. Imagine MLS
- $289,0004 bd3 ba3k sqft1717 N Friendship Rd, Paducah, KY 42001For SaleMLS ID #26015335, Lauren Allbritten, eXp Realty, LLC - Paducah. Imagine MLS
- $438,0004 bd3 ba2.8k sqft3241 Sandpiper Cir, Paducah, KY 42001For SaleMLS ID #26017815, Nicholas Gillespie, eXp Realty, LLC. Imagine MLS
- $275,0004 bd3 ba2.7k sqft165 Colonial Dr, Paducah, KY 42001For SaleMLS ID #26021544, Brian Croft, Elite Realty. Imagine MLS
- $425,0004 bd3 ba2.8k sqft16 Greenwood Pl, Paducah, KY 42003For SaleMLS ID #26016647, Toni Stricklin, Housman Partners Real Estate. Imagine MLS
- $329,5004 bd3 ba2.5k sqft3571 Oscar Ave, Paducah, KY 42001For SaleMLS ID #26017901, Christopher Thurston, Trifecta Real Estate Services. Imagine MLS
