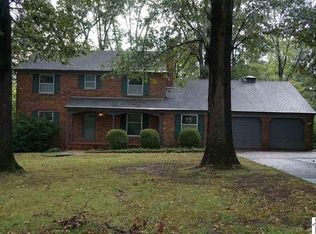
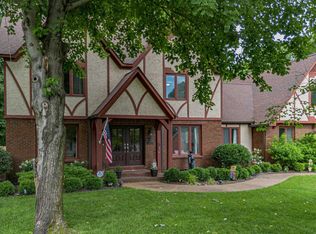
Spacious 5-bedroom, 4-bath home in an established neighborhood surrounded by mature trees. This inviting property offers plenty of room to spread out with multiple living areas, including a cozy family room and a large living room, both with fireplaces. 3 bed, 2 bath on main level, with 2 bedrooms 1 bath upstairs. The finished basement adds even more living space, a full bath and features a wet bar—perfect for entertaining or relaxing. Fenced backyard for privacy, spacious deck. Seller offering a 1-year home warranty!! Enjoy the charm of a mature setting with all the space and comfort your family needs! Seller offering a 1 year home warranty
For sale
$399,999
201 Maxfield Dr, Paducah, KY 42001
5beds
4,790sqft
Single Family Residence
Built in 1963
0.4 Acres Lot
$387,500 Zestimate®
$84/sqft
$-- HOA
What's special
Cozy family roomSpacious deckFenced backyard for privacy
- 120 days
- 455
- 41
Zillow last checked:
Listing updated:
Listed by:
Stephanie Clark 270-210-1389,
Park Avenue Properties
Source: Imagine MLS,MLS#: 26014091
Facts & features
Interior
Bedrooms & bathrooms
- Bedrooms: 5
- Bathrooms: 4
- Full bathrooms: 4
Primary bedroom
- Level: First
Bedroom 2
- Level: First
Bathroom 1
- Level: First
Bathroom 2
- Level: First
Bathroom 3
- Level: First
Bathroom 4
- Level: Second
Bathroom 5
- Level: Second
Great room
- Level: First
Kitchen
- Level: First
Heating
- Electric, Natural Gas
Cooling
- Central Air, Multi Units
Appliances
- Included: Dishwasher, Refrigerator, Range
- Laundry: Electric Dryer Hookup, Washer Hookup, Lower Level
Features
- Breakfast Bar, Walk-In Closet(s), Ceiling Fan(s)
- Flooring: Carpet, Concrete, Laminate, Tile, Wood
- Doors: Storm Door(s)
- Windows: Insulated Windows
- Basement: Concrete,Exterior Entry,Interior Entry,Partially Finished,Sump Pump,Walk-Out Access,Walk-Up Access
- Number of fireplaces: 1
- Fireplace features: Basement, Family Room, Gas Log, Wood Burning
Interior area
- Total structure area: 4,790
- Total interior livable area: 4,790 sqft
- Finished area above ground: 2,967
- Finished area below ground: 1,823
Property
Parking
- Total spaces: 2
- Parking features: Attached Garage, Basement, Driveway, Off Street
- Garage spaces: 2
- Has uncovered spaces: Yes
Features
- Levels: One and One Half
- Exterior features: Other
- Fencing: Privacy
Lot
- Size: 0.4 Acres
- Features: Landscaped, Many Trees
Details
- Parcel number: 0963204001
Construction
Type & style
- Home type: SingleFamily
- Architectural style: Cape Cod,Colonial
- Property subtype: Single Family Residence
Materials
- Brick Veneer
- Foundation: Block
- Roof: Dimensional Style
Condition
- Year built: 1963
Details
- Warranty included: Yes
Utilities & green energy
- Sewer: Public Sewer
- Water: Public
- Utilities for property: Electricity Available, Natural Gas Available, Other, Sewer Available, Water Available
Community & HOA
Community
- Subdivision: Rural
HOA
- Has HOA: No
Location
- Region: Paducah
Financial & listing details
- Price per square foot: $84/sqft
- Tax assessed value: $374,900
- Annual tax amount: $1,342
- Date on market: 6/17/2026
Estimated market value
$387,500
$368,000 - $407,000
$3,813/mo
Price history
| Date | Event | Price |
|---|---|---|
| 5/29/2026 | Price change | $399,999-4.8%$84/sqft |
Source: WKRMLS #134568 Report a problem | ||
| 4/21/2026 | Price change | $419,999-4.5%$88/sqft |
Source: WKRMLS #134568 Report a problem | ||
| 1/5/2026 | Price change | $439,999-2.2%$92/sqft |
Source: WKRMLS #134568 Report a problem | ||
| 11/5/2025 | Listed for sale | $449,999+20%$94/sqft |
Source: WKRMLS #134568 Report a problem | ||
| 9/26/2022 | Sold | $374,900$78/sqft |
Source:  Imagine MLS #W118607 Report a problem Imagine MLS #W118607 Report a problem | ||
| 8/12/2022 | Price change | $374,900-3.8%$78/sqft |
Source: WKRMLS #118607 Report a problem | ||
| 8/4/2022 | Listed for sale | $389,900+72.1%$81/sqft |
Source: WKRMLS #118607 Report a problem | ||
| 1/6/2015 | Sold | $226,500$47/sqft |
Source: Agent Provided Report a problem | ||
| 12/17/2014 | Pending sale | $226,500$47/sqft |
Source: CENTURY 21 Service Realty #78357 Report a problem | ||
| 10/16/2014 | Price change | $226,500-4.2%$47/sqft |
Source: CENTURY 21 Service Realty #78357 Report a problem | ||
| 9/8/2014 | Price change | $236,500-4.6%$49/sqft |
Source: Owner Report a problem | ||
| 9/3/2014 | Listed for sale | $247,900+4.6%$52/sqft |
Source: Owner Report a problem | ||
| 5/13/2005 | Sold | $237,000$49/sqft |
Source: Agent Provided Report a problem | ||
Public tax history
| Year | Property taxes | Tax assessment |
|---|---|---|
| 2025 | $1,342 -0.8% | $374,900 |
| 2024 | $1,353 +0.6% | $374,900 |
| 2023 | $1,346 +62.4% | $374,900 +65.5% |
| 2022 | $829 +0.5% | $226,500 |
| 2021 | $824 -75.9% | $226,500 |
| 2020 | $3,424 | $226,500 |
| 2019 | $3,424 +332.7% | $226,500 |
| 2018 | $791 | $226,500 |
| 2017 | $791 +3.7% | $226,500 |
| 2016 | $763 | $226,500 -4.4% |
| 2015 | $763 | $237,000 |
| 2013 | $763 | $237,000 |
| 2012 | $763 | $237,000 |
| 2011 | -- | $237,000 |
| 2010 | -- | $237,000 |
Find assessor info on the county website
Monthly payment
Est. payment
Payment breakdown
Explore the cost of this home by adjusting the details. Changes won't be saved.Climate risks
Neighborhood: 42001
Nearby schools
Schools provided by the listing agent
- Elementary: Clark
- Middle: Paducah
- High: Paducah Tilghman
Source: Imagine MLS. This data may not be complete. We recommend contacting the local school district to confirm school assignments for this home.
Similar homes
- $429,9005 bd4 ba4k sqft130 Garland Dr, Paducah, KY 42001For Sale
 MLS ID #26025046, Kim Musgrave, Musgrave Realty, LLC. Imagine MLS
 - $415,0004 bd3 ba3.2k sqft195 Idlewild Dr, Paducah, KY 42001For Sale
 MLS ID #26023210, Jessica Housman, Housman Partners Real Estate. Imagine MLS
 - $242,9005 bd4 ba3k sqft1353 Reed Ave, Paducah, KY 42001For Sale
 MLS ID #26017019, Shea McGuire, Century 21 Service Realty. Imagine MLS
 - $419,9003 bd3 ba3.3k sqft1279 Hedge Ln, Paducah, KY 42001For Sale
 MLS ID #26016474, Sara Gipson, eXp Realty, LLC - Paducah. Imagine MLS
 - $449,0005 bd4 ba3.5k sqft400 N 16th St, Paducah, KY 42001For SaleMLS ID #26025525, Susan Gilland, Better Homes and Gardens Fern Leaf Group. Imagine MLS
- $340,0003 bd2 ba2.8k sqft4312 Buckner Ln, Paducah, KY 42001For SaleMLS ID #26024242, Alexis Marrs, Keller Williams Experience - Paducah. Imagine MLS
- $409,0003 bd4 ba3.1k sqft1001 Lakeview Dr, Paducah, KY 42003For SaleMLS ID #26027315, Lori Windt, Housman Partners Real Estate. Imagine MLS
- $415,0003 bd3 ba2.4k sqft643 Whitney Dr, Paducah, KY 42001For SaleMLS ID #26015092, Jennifer Palmer, Jennifer Palmer Realty. Imagine MLS
- $439,9006 bd3 ba3k sqft1165 Bleich Rd, Paducah, KY 42003For Sale
 MLS ID #3598741, Haylee Hamby. RealTracs MLS as distributed by MLS GRID
 - $415,0003 bd2 ba3.6k sqft807/815 Jefferson St, Paducah, KY 42001For SaleMLS ID #26017347, Matthew Dowdy, Housman Partners Real Estate. Imagine MLS
- $499,9993 bd2 ba2.4k sqft127 Audubon Dr, Paducah, KY 42001For SaleMLS ID #26022909, Amanda Johnson, Arnold Realty Group. Imagine MLS
- $395,0004 bd2 ba3.4k sqft806 Jefferson St, Paducah, KY 42001For SaleMLS ID #26017281, Jessica Housman, Housman Partners Real Estate. Imagine MLS
- $415,0004 bd3 ba2.4k sqft585 Krebs Station Rd, Paducah, KY 42003For SaleMLS ID #26024395, Jaime Abell, Arnold Realty Group. Imagine MLS
- $429,9004 bd3 ba2.8k sqft3241 Sandpiper Cir, Paducah, KY 42001For SaleMLS ID #26017815, Nicholas Gillespie, eXp Realty, LLC. Imagine MLS
- $399,9005 bd2 ba2.9k sqft10025 Childress Rd, West Paducah, KY 42086For SaleMLS ID #26023978, Ashley Gentry, eXp Realty, LLC. Imagine MLS
- $250,0004 bd3 ba2.7k sqft165 Colonial Dr, Paducah, KY 42001For SaleMLS ID #26021544, Brian Croft, Elite Realty. Imagine MLS
- $529,9004 bd3 ba3.5k sqft6625 Old Hinkleville Rd, Paducah, KY 42001For SaleMLS ID #26023652, Sara Gipson, eXp Realty, LLC - Paducah. Imagine MLS
- $569,0005 bd4 ba3.4k sqft4280/4282 Forest Cv, Paducah, KY 42001For SaleMLS ID #26025056, Kelly Hack, HRE Advisors. Imagine MLS
- $529,0003 bd3 ba3.3k sqft6429 Stinespring Dr, Paducah, KY 42001For SaleMLS ID #26014727, Missy Brown, eXp Realty, LLC. Imagine MLS
- $419,9004 bd3 ba2.8k sqft16 Greenwood Pl, Paducah, KY 42003For SaleMLS ID #26016647, Toni Stricklin, Housman Partners Real Estate. Imagine MLS
