Welcome to a little peace and quiet in West Paducah! This beautiful home is situated on 2 acres and features 5 bedrooms, 2 baths, eat in kitchen with 2 different living areas perfect for big families or entertaining. Lovely red oak hardwood flooring throughout, stainless kitchen appliances, cozy fireplace with gas logs. Upstairs off the bedroom features a finished walk up attic space that could be used for storage, bonus room, theatre room or an office. The spacious detached garage has plenty of room for 2 vehicles, plus a workshop area and includes a shower and toilet on the first floor and a bonus room above the garage making it an extra space for a guest suite or potential rental income. Updates on this home include a new roof May 2026 with transferrable warranty, new water heater June 2026, new HVAC unit in 2024, new window screens in every window and new window shutters.
For sale
$399,900
10025 Childress Rd, West Paducah, KY 42086
5beds
2,926sqft
Single Family Residence
Built in 2005
2 Acres Lot
$387,200 Zestimate®
$137/sqft
$-- HOA
What's special
Eat in kitchenStainless kitchen appliances
- 50 days
- 659
- 47
Zillow last checked:
Listing updated:
Listed by:
Ashley Gentry 270-331-5654,
eXp Realty, LLC
Source: Imagine MLS,MLS#: 26023978
Facts & features
Interior
Bedrooms & bathrooms
- Bedrooms: 5
- Bathrooms: 2
- Full bathrooms: 2
Primary bedroom
- Level: First
Bedroom 2
- Level: First
Bedroom 3
- Level: First
Bedroom 4
- Level: Second
Bathroom 5
- Level: Second
Dining room
- Level: First
Family room
- Level: First
Great room
- Level: First
Kitchen
- Level: First
Living room
- Level: First
Utility room
- Level: First
Heating
- Electric
Cooling
- Central Air, Ceiling Fan(s), Electric
Appliances
- Included: Dishwasher, Microwave, Other, Refrigerator, Cooktop, Oven
- Laundry: Electric Dryer Hookup, Main Level, Washer Hookup
Features
- Eat-in Kitchen, Walk-In Closet(s), Ceiling Fan(s)
- Flooring: Hardwood, Tile
- Windows: Screens
- Basement: Crawl Space
- Number of fireplaces: 1
- Fireplace features: Gas Log, Gas Starter, Living Room
Interior area
- Total structure area: 2,926
- Total interior livable area: 2,926 sqft
- Finished area above ground: 2,926
- Finished area below ground: 0
Property
Parking
- Total spaces: 2
- Parking features: Detached Garage, Driveway, Garage Door Opener, Garage Faces Front
- Garage spaces: 2
- Has uncovered spaces: Yes
Features
- Levels: One and One Half
Lot
- Size: 2 Acres
Details
- Parcel number: 0470000007.01
Construction
Type & style
- Home type: SingleFamily
- Architectural style: Raised Ranch
- Property subtype: Single Family Residence
Materials
- Vinyl Siding
- Foundation: Block
- Roof: Dimensional Style,Shingle
Condition
- Year built: 2005
Utilities & green energy
- Sewer: Septic Tank
- Water: Well
- Utilities for property: Electricity Connected, Water Available, Propane
Community & HOA
Community
- Subdivision: None
HOA
- Has HOA: No
Location
- Region: West Paducah
Financial & listing details
- Price per square foot: $137/sqft
- Tax assessed value: $380,000
- Annual tax amount: $3,713
- Date on market: 9/1/2026
Estimated market value
$387,200
$368,000 - $407,000
$2,478/mo
Price history
| Date | Event | Price |
|---|---|---|
| 9/1/2026 | Listed for sale | $399,900+1.2%$137/sqft |
Source:  Imagine MLS #26023978 Report a problem Imagine MLS #26023978 Report a problem | ||
| 8/17/2026 | Listing removed | -- |
Source: Owner Report a problem | ||
| 5/17/2026 | Listed for sale | $395,000+2.6%$135/sqft |
Source: Owner Report a problem | ||
| 4/24/2026 | Listing removed | -- |
Source: Owner Report a problem | ||
| 3/30/2026 | Listed for sale | $385,000$132/sqft |
Source: Owner Report a problem | ||
| 3/11/2026 | Listing removed | -- |
Source: Owner Report a problem | ||
| 2/10/2026 | Listed for sale | $385,000+1.3%$132/sqft |
Source: Owner Report a problem | ||
| 12/26/2025 | Listing removed | -- |
Source: Owner Report a problem | ||
| 11/16/2025 | Price change | $380,000-3.8%$130/sqft |
Source: Owner Report a problem | ||
| 8/18/2025 | Listed for sale | $395,000+2.6%$135/sqft |
Source: Owner Report a problem | ||
| 7/5/2025 | Listing removed | -- |
Source: Owner Report a problem | ||
| 4/6/2025 | Price change | $385,000-1.3%$132/sqft |
Source: Owner Report a problem | ||
| 3/29/2025 | Listed for sale | $390,000$133/sqft |
Source: Owner Report a problem | ||
| 3/11/2025 | Listing removed | $390,000$133/sqft |
Source: WKRMLS #129218 Report a problem | ||
| 10/16/2024 | Listed for sale | $390,000-2.3%$133/sqft |
Source: WKRMLS #129218 Report a problem | ||
| 7/11/2024 | Listing removed | $399,000$136/sqft |
Source: WKRMLS #125163 Report a problem | ||
| 6/13/2024 | Price change | $399,000-3.9%$136/sqft |
Source: WKRMLS #125163 Report a problem | ||
| 1/18/2024 | Listed for sale | $415,000-2.4%$142/sqft |
Source: WKRMLS #125163 Report a problem | ||
| 1/15/2024 | Listing removed | -- |
Source: Owner Report a problem | ||
| 1/3/2024 | Listed for sale | $425,000+13.3%$145/sqft |
Source: Owner Report a problem | ||
| 5/17/2023 | Listing removed | -- |
Source: Owner Report a problem | ||
| 3/20/2023 | Listed for sale | $375,000-6.2%$128/sqft |
Source: Owner Report a problem | ||
| 9/13/2022 | Listing removed | -- |
Source: Owner Report a problem | ||
| 8/30/2022 | Price change | $399,900-13.8%$137/sqft |
Source: Owner Report a problem | ||
| 8/16/2022 | Listed for sale | $464,000$159/sqft |
Source: Owner Report a problem | ||
Public tax history
| Year | Property taxes | Tax assessment |
|---|---|---|
| 2025 | $3,713 +9.4% | $380,000 +10.6% |
| 2024 | $3,394 +1% | $343,505 |
| 2023 | $3,359 -1.6% | $343,505 |
| 2022 | $3,414 +0.1% | $343,505 |
| 2021 | $3,411 +50.6% | $343,505 +50.8% |
| 2020 | $2,264 | $227,800 |
| 2019 | $2,264 +1.6% | $227,800 |
| 2018 | $2,229 | $227,800 |
| 2017 | $2,229 | $227,800 |
| 2016 | -- | $227,800 -11.2% |
| 2015 | -- | $256,600 |
| 2013 | -- | $256,600 +1325.6% |
| 2012 | -- | $18,000 |
| 2011 | -- | $18,000 |
| 2010 | -- | $18,000 |
Find assessor info on the county website
Monthly payment
Est. payment
Payment breakdown
Explore the cost of this home by adjusting the details. Changes won't be saved.Climate risks
Neighborhood: 42086
Nearby schools
Schools provided by the listing agent
- Elementary: Heath
- Middle: Heath
- High: McCracken Co
Source: Imagine MLS. This data may not be complete. We recommend contacting the local school district to confirm school assignments for this home.
- $380,100-- bd-- ba-- sqft9955 Childress Rd, West Paducah, KY 42086Off Market
- $253,2002 bd1 ba1.1k sqft10045 Childress Rd, West Paducah, KY 42086Off Market
- $442,900-- bd-- ba-- sqft10080 Childress Rd, West Paducah, KY 42086Off Market
- $266,000-- bd-- ba-- sqft9925 Childress Rd, West Paducah, KY 42086Off Market
Similar homes
- $400,0004 bd3 ba2.4k sqft585 Krebs Station Rd, Paducah, KY 42003For Sale

 MLS ID #26024395, Jaime Abell, Arnold Realty Group. Imagine MLS
 - $399,9003 bd3 ba2.4k sqft270 McKenna Dr, Kevil, KY 42053For Sale
 MLS ID #26016401, Kim Musgrave, Musgrave Realty, LLC. Imagine MLS
 - $480,0004 bd3 ba3.5k sqft6625 Old Hinkleville Rd, Paducah, KY 42001For Sale
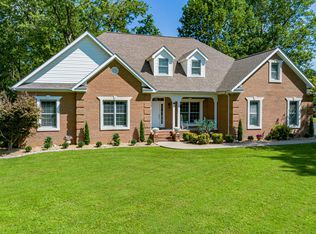 MLS ID #26023652, Sara Gipson, eXp Realty, LLC - Paducah. Imagine MLS
 - $429,9005 bd4 ba4k sqft130 Garland Dr, Paducah, KY 42001For Sale
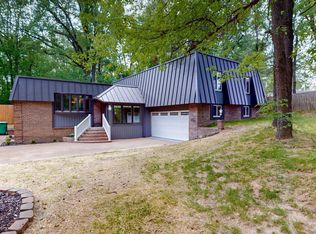 MLS ID #26025046, Kim Musgrave, Musgrave Realty, LLC. Imagine MLS
 - $409,0003 bd4 ba3.1k sqft1001 Lakeview Dr, Paducah, KY 42003For SaleMLS ID #26027315, Lori Windt, Housman Partners Real Estate. Imagine MLS
- $499,0004 bd3 ba3k sqft4110 Lester Harris Rd, Kevil, KY 42053For SaleMLS ID #26020823, Teaven Meredith, RE/MAX Realty Group. Imagine MLS
- $344,0004 bd3 ba2.2k sqft4435 Maywood Dr, Paducah, KY 42001For SaleMLS ID #26027380, Lily Miller, HRE Advisors. Imagine MLS
- $439,9006 bd3 ba3k sqft1165 Bleich Rd, Paducah, KY 42003For Sale
 MLS ID #3598741, Haylee Hamby. RealTracs MLS as distributed by MLS GRID
 - $430,0004 bd3 ba2.5k sqft122 Britton Dr, Kevil, KY 42053For SaleMLS ID #26024800, Darrell Lewis, DIY Flat Fee.com. Imagine MLS
- $359,9004 bd3 ba2.4k sqft2808 State Route 534, Symsonia, KY 42082For SaleMLS ID #26017424, Monti Collins, Housman Partners - Lake Area. Imagine MLS
- $419,9004 bd3 ba2.8k sqft16 Greenwood Pl, Paducah, KY 42003For SaleMLS ID #26016647, Toni Stricklin, Housman Partners Real Estate. Imagine MLS
- $419,9003 bd3 ba3.3k sqft1279 Hedge Ln, Paducah, KY 42001For SaleMLS ID #26016474, Sara Gipson, eXp Realty, LLC - Paducah. Imagine MLS
- $429,9004 bd3 ba2.8k sqft3241 Sandpiper Cir, Paducah, KY 42001For SaleMLS ID #26017815, Nicholas Gillespie, eXp Realty, LLC. Imagine MLS
- $449,9004 bd4 ba2k sqft875 Mayfield Metropolis Rd, Paducah, KY 42001For SaleMLS ID #26027068, Kevin Housman, Housman Partners Real Estate. Imagine MLS
- $415,0004 bd3 ba3.2k sqft195 Idlewild Dr, Paducah, KY 42001For SaleMLS ID #26023210, Jessica Housman, Housman Partners Real Estate. Imagine MLS
- $379,9003 bd2 ba3.3k sqft40 Lindsey Ln, Symsonia, KY 42082For SaleMLS ID #26021386, Carla Bridges, RE/MAX Realty Group. Imagine MLS
- $289,0003 bd2 ba1.6k sqft9755 Woodville Rd, Kevil, KY 42053For Sale
 MLS ID #RA20265715, Brooke Heal, Keller Williams First Choice R. RASK
 - $325,0003 bd2 ba2.8k sqft4312 Buckner Ln, Paducah, KY 42001For SaleMLS ID #26024242, Alexis Marrs, Keller Williams Experience - Paducah. Imagine MLS
- $415,0003 bd3 ba2.4k sqft643 Whitney Dr, Paducah, KY 42001For SaleMLS ID #26015092, Jennifer Palmer, Jennifer Palmer Realty. Imagine MLS
